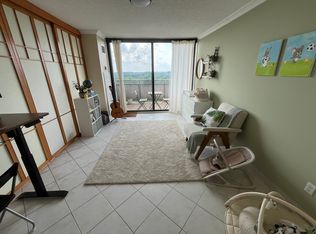
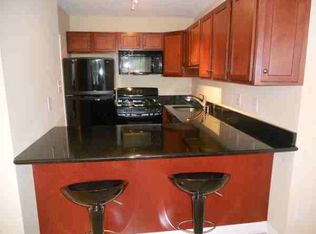
This apartment has been fully renovated, featuring brand new insulation, electrical wiring, and plumbing, as well as updated floors, kitchen, and bathrooms. Available for sale on March 15, this beautiful home offers spacious living with an abundance of natural light and a warm atmosphere created by LVP hardwood floors that flow into open bedrooms. The upgraded kitchen includes granite countertops, stainless steel GE Profile appliances, a large stainless-steel sink with a pull-out faucet, and modern white cabinetry, making it ideal for cooking and entertaining. There are ample drawers, a pantry closet, and two full bathrooms. The apartment boasts three large bedrooms, each with generous closet space, plus a walk-in closet and a linen closet conveniently situated near the bathroom. Additional perks include a two-car garage, off-street parking, and front views of lush greenery.
For sale by owner
$695,000
5225 Pooks Hill Rd #620s & 622, Bethesda, MD 20814
3beds
1,960sqft
Cooperative
Built in 1975
-- sqft lot
$-- Zestimate®
$355/sqft
$2,750/mo HOA
What's special
Modern white cabinetryWarm atmosphereWalk-in closetUpdated floorsTwo-car garagePantry closetLvp hardwood floors
What the owner loves about this home
Lots of sun with two car garages. Fully newly renovated. Upgraded kitchen and bathrooms.
- 59 days |
- 178 |
- 2 |
Listed by:
Property Owner (571) 212-2000
Facts & features
Interior
Bedrooms & bathrooms
- Bedrooms: 3
- Bathrooms: 2
- Full bathrooms: 2
Interior area
- Total interior livable area: 1,960 sqft
Property
Parking
- Parking features: Garage
Construction
Type & style
- Home type: Cooperative
Condition
- New construction: No
- Year built: 1975
Community & HOA
HOA
- Has HOA: Yes
- HOA fee: $2,750 monthly
Location
- Region: Bethesda
Financial & listing details
- Price per square foot: $355/sqft
- Date on market: 6/25/2026
Estimated market value
Not available
Estimated sales range
Not available
$3,359/mo
Price history
| Date | Event | Price |
|---|---|---|
| 6/25/2026 | Listed for sale | $695,000+16.8%$355/sqft |
Source: Owner Report a problem | ||
| 2/24/2026 | Listing removed | -- |
Source: Owner Report a problem | ||
| 2/15/2026 | Price change | $595,000-11.9%$304/sqft |
Source: Owner Report a problem | ||
| 2/13/2026 | Listed for sale | $675,000$344/sqft |
Source: Owner Report a problem | ||
Public tax history
Tax history is unavailable.
Monthly payment
Est. payment
Payment breakdown
Explore the cost of this home by adjusting the details. Changes won't be saved.Climate risks
Neighborhood: Alta Vista
Nearby schools
GreatSchools rating
- 9/10Ashburton Elementary SchoolGrades: K-5Distance: 1.1 mi
- 10/10North Bethesda Middle SchoolGrades: 6-8Distance: 1.2 mi
- 8/10Walter Johnson High SchoolGrades: 9-12Distance: 1.4 mi
- $194,3001 bd1 ba981 sqft5225 Pooks Hill Rd APT 1816N, Bethesda, MD 20814Off Market
- $157,800-- bd1 ba630 sqft5225 Pooks Hill Rd APT 1205N, Bethesda, MD 20814Off Market
- $192,7001 bd1 ba981 sqft5225 Pooks Hill Rd APT 411N, Bethesda, MD 20814Off Market
- $161,3001 bd1 ba630 sqft5225 Pooks Hill Rd APT 117N, Bethesda, MD 20814Off Market
- $352,6002 bd4 ba1.3k sqft5225 Pooks Hill Rd APT 504S, Bethesda, MD 20814Off Market
- $193,300-- bd1 ba981 sqft5225 Pooks Hill Rd APT 522S, Bethesda, MD 20814Off Market
- $430,6003 bd2 ba1.6k sqft5225 Pooks Hill Rd APT 917N, Bethesda, MD 20814Off Market
- $190,0001 bd1 ba981 sqft5225 Pooks Hill Rd APT 209S, Bethesda, MD 20814Off Market
- $157,800-- bd1 ba630 sqft5225 Pooks Hill Rd APT 515N, Bethesda, MD 20814Off Market
A local agent can set up tours, give advice and negotiate with sellers.
Similar homes
- $699,0001 bd2 ba1.1k sqft7710 Woodmont Ave APT 204, Bethesda, MD 20814For Sale

 MLS ID #MDMC2227898, Mrs. Barrie L Kydd, RLAH @properties. Bright MLS
 - $649,0002 bd2 ba1.4k sqft4620 North Park Avenue, Chevy Chase, MD 20815For Sale
 MLS ID #MDMC2225176, Lauren Donnelly, Compass. Bright MLS
 - $680,0003 bd2 ba1.8k sqftThe Towers Condominium, Washington, DC 20016For Sale
 MLS ID #DCDC2262490, Marcela Zoccali, Compass. Bright MLS
 - $669,0002 bd3 ba1.5k sqftMclean Gardens Condominium, Washington, DC 20016For Sale
 MLS ID #DCDC2277484, Ben Dursch, Coldwell Banker Realty - Washington. Bright MLS
 - $849,0003 bd3 ba1.9k sqft8101 Connecticut Ave APT C-601, Chevy Chase, MD 20815For SaleMLS ID #MDMC2210484, Ron Sitrin, Long & Foster Real Estate, Inc.. Bright MLS
- $619,9002 bd3 ba1.6k sqftThe Representative, Arlington, VA 22202For SaleMLS ID #VAAR2078632, Phyllis Papkin, KW Metro Center. Bright MLS
- $599,9002 bd3 ba1.2k sqftThe Wisconsin Codm, Rockville, MD 20852For SaleMLS ID #MDMC2250222, Kassandra Cardozo, Spring Hill Real Estate, LLC.. Bright MLS
- $779,0003 bd2 ba1.8k sqftWesley Heights, Washington, DC 20016For SaleMLS ID #DCDC2249710, Roya Hakimzadeh, Long & Foster Real Estate, Inc.. Bright MLS
- $649,0002 bd3 ba1.8k sqftCathedral West, Washington, DC 20016For SaleMLS ID #DCDC2259518, Kimberly Cestari, Long & Foster Real Estate, Inc.. Bright MLS
- $469,0002 bd3 ba1k sqftGables Of Tuckerman Codm, Rockville, MD 20852For SaleMLS ID #MDMC2244778, Tony Calkins, Compass. Bright MLS
- $585,0002 bd3 ba1.5k sqftThe Representative, Arlington, VA 22202For SaleMLS ID #VAAR2078484, Ms. Marybeth G Fraser, KW Metro Center. Bright MLS
- $709,0002 bd2 ba1.4k sqft3800 Fairfax Dr APT 1105, Arlington, VA 22203For SaleMLS ID #VAAR2072882, E.J. Stone, Redfin Corporation. Bright MLS
- $515,0002 bd2 ba1.1k sqftGallery, North Bethesda, MD 20852For SaleMLS ID #MDMC2251248, Joseph Obeid, Samson Properties. Bright MLS
- $415,0002 bd2 ba1.3k sqft5101 River Rd APT 1515, Bethesda, MD 20816For SaleMLS ID #MDMC2238858, Wendy Soroka, Long & Foster Real Estate, Inc.. Bright MLS
- $825,0002 bd3 ba1.4k sqftObservatory Circle, Washington, DC 20007For SaleMLS ID #DCDC2278196, Phyllis Papkin, KW Metro Center. Bright MLS
- $679,0002 bd3 ba1.5k sqftThe Representative, Arlington, VA 22202For SaleMLS ID #VAAR2074946, David Lloyd, Weichert, REALTORS. Bright MLS
- $375,0002 bd2 ba1.3k sqft5101 River Rd APT 1514, Bethesda, MD 20816For SaleMLS ID #MDMC2246658, Vicki Porter, Long & Foster Real Estate, Inc.. Bright MLS
- $615,0002 bd2 ba1k sqftOld City 2, Washington, DC 20005For SaleMLS ID #DCDC2279082, Bahar Dowlatshahi, Compass. Bright MLS
- $410,0003 bd3 ba1.6k sqft11801 Rockville Pik #212, Rockville, MD 20852For SaleMLS ID #MDMC2241060, Ethel Skenderis, Long & Foster Real Estate, Inc.. Bright MLS
- $539,0002 bd2 ba1.3k sqftFallswood Codm, Rockville, MD 20852For SaleMLS ID #MDMC2236614, Dana Rice, Compass. Bright MLS
