Skip main navigation
Sold for $430,000
  • $430,000

    5225 Pooks Hill Rd #901N-902N, Bethesda, MD 20814

    2beds
    1,845sqft
    Condominium
    Built in 1973
    -- sqft lot
    $432,800 Zestimate®
    $233/sqft
    $3,242 Estimated rent

    Home value

    $432,800

    $394,000 - $472,000

    $3,242/mo

    Zestimate® history
    Loading
    Loading...

    Owner options

    List your home for rent

    $3,242/mo

    Rent Zestimate®

    Find your next renter with Zillow Rental Manager. Plus, with online applications, you can quickly screen prospective tenants – for free.

    Learn more

    $3,242/mo

    Rent Zestimate®

    Refinance and save

    $2,303/mo

    Est. payment

    Refinancing to a lower rate could help reduce your monthly payments and save thousands over the life of the loan.

    See today's rates

    $2,303/mo

    Est. payment

    Explore your selling options

    Work with a Zillow partner agent

    Leverage their expertise and Zillow's premium Showcase listings to get your home seen by more buyers.

    Get started

    List with your own agent

    Get your home in front of millions of buyers by listing it on Zillow.

    Learn how to do it

    Sell it yourself

    Take full control of how buyers see your home on Zillow by listing For Sale by Owner (FSBO).

    List your home

    What's special

    Separate stall showerHardwood floorsCrown moldingLarge kitchenPrivate balconySeparate dining roomInviting family room

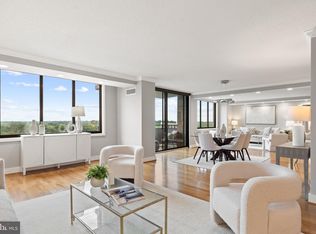
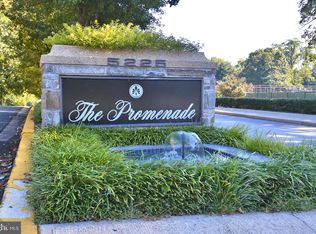
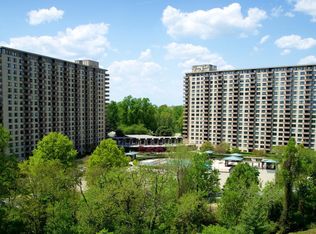
    Welcome to The Promenade! Boasting an array of amenities and special features, The Promenade is one of the area's most sought after locations and is truly in a class of its own! Double unit 901/902N boasts an impressive 1,845 sq/ft featuring 2 BRs 2 BAs and a den and offers gorgeous views of the Bethesda skyline from its two balconies. Featuring hardwood floors and crown molding throughout, this spacious and open floorplan includes an inviting family room and separate dining room, perfect for daily meals or family gatherings! The primary suite has a private balcony with a bath that has 2 vanities, a spa tub and separate stall shower. The large kitchen has room for a table and hardwood cabinets providing plenty of storage. The Promenade offers resort-like living in the heart of Bethesda. The coop fee includes all utilities, real estate taxes and garage parking (2 spaces for this unit). Residents may also take advantage of the numerous amenities, including gym with indoor/outdoor pools, sauna and whirlpool and exercise classes. There is a tennis club/facility with pickle ball and ping pong. In addition, the Promenade offers 24 hour front desk, Chef Tony’s restaurant, grocery store with deli carry out, lounge, dry cleaners (and package pick up), travel agent, salon, library, party room, medical offices, car washing facilities, Ride-on bus access to Grosvenor Metro and guest apartments. Residents can also join numerous clubs within the community. Enjoy close proximity to Metro, major commuter routes, NIH, area shopping, and more! This is a great opportunity to personalize one of the larger units in the building. Sold as-is.

    Zillow last checked:

    Listing updated:

    Listed by:

    Jim Beckley 202-262-2274,

    Long & Foster Real Estate, Inc.,

    Listing Team: Capital Crest Group, Co-Listing Team: Capital Crest Group,Co-Listing Agent: Jose Robert Garcia 240-286-5526,

    Long & Foster Real Estate, Inc.

    Bought with:

    Victor Llewellyn, 63983

    Long & Foster Real Estate, Inc.

    Paul Llewellyn, 641717

    Long & Foster Real Estate, Inc.

    Source: Bright MLS,MLS#: MDMC2162098MLS Logo

    Facts & features

    Interior

    Bedrooms & bathrooms
    • Bedrooms: 2
    • Bathrooms: 2
    • Full bathrooms: 2
    • Main level bathrooms: 2
    • Main level bedrooms: 2
    Basement
    • Area: 0
    Heating
    • Forced Air, Natural Gas
    Cooling
    • Central Air, Electric
    Appliances
    • Included: Gas Water Heater
    • Laundry: Lower Level
    Features
    • Has basement: No
    • Has fireplace: No
    Interior area
    • Total structure area: 1,845
    • Total interior livable area: 1,845 sqft
    • Finished area above ground: 1,845
    • Finished area below ground: 0

    Property

    Parking
    • Total spaces: 2
    • Parking features: Inside Entrance, Underground, Attendant, Lighted, Assigned, Garage, Parking Lot
    • Garage spaces: 2
    • Details: Assigned Parking, Assigned Space #: 3327, 2274
    Accessibility
    • Accessibility features: Accessible Elevator Installed
    Features
    • Levels: One
    • Stories: 1
    • Exterior features: Barbecue, Extensive Hardscape, Lighting, Sidewalks, Street Lights, Tennis Court(s)
    • Pool features: Community
    Details
    • Additional structures: Above Grade, Below Grade
    • Parcel number: 160703606911
    • Zoning: UNKNOWN
    • Special conditions: Standard

    Construction

    Type & style
    • Home type: Cooperative
    • Property subtype: Condominium
    • Attached to another structure: Yes
    Materials
    • Concrete, Brick
    Condition
    • Good
    • New construction: No
    • Year built: 1973

    Utilities & green energy

    • Sewer: Public Sewer
    • Water: Public

    Community & neighborhood

    Security
    • Security features: 24 Hour Security, Desk in Lobby, Security Guard, Fire Alarm, Main Entrance Lock, Security Gate, Security System, Smoke Detector(s), Fire Sprinkler System
    Community
    • Community features: Pool
    Location
    • Region: Bethesda
    • Subdivision: Promenade Towers

    HOA & financial

    HOA
    • Has HOA: No
    • Amenities included: Bar/Lounge, Beauty Salon, Billiard Room, Cable TV, Common Grounds, Community Center, Concierge, Convenience Store, Dining Rooms, Elevator(s), Fitness Center, Storage, Game Room, Gift Shop, Guest Suites, Laundry, Library, Meeting Room, Party Room, Picnic Area, Indoor Pool, Pool, Recreation Facilities, Spa/Hot Tub, Tennis Court(s), Transportation Service
    • Services included: Air Conditioning, Bus Service, Cable TV, Common Area Maintenance, Electricity, Maintenance Structure, Gas, Health Club, Heat, Insurance, Maintenance Grounds, Management, Pool(s), Recreation Facility, Sauna, Security, Sewer, Snow Removal, Taxes, Trash, Water
    • Association name: Promenade Towers
    Other fees
    • Condo and coop fee: $2,413 monthly

    Other

    Other facts
    • Listing agreement: Exclusive Right To Sell
    • Ownership: Cooperative

    Price history

    DateEventPrice
    4/29/2025Sold$430,000-6.5%$233/sqft
    Source: Bright MLS #MDMC2162098 Report a problem
    3/18/2025Contingent$460,000$249/sqft
    Source: Bright MLS #MDMC2162098 Report a problem
    1/16/2025Listed for sale$460,000$249/sqft
    Source: Bright MLS #MDMC2162098 Report a problem

    Public tax history

    Tax history is unavailable.

    Neighborhood: Alta Vista

    Nearby schools

    GreatSchools rating
    Schools provided by the listing agent
    • Elementary: Ashburton
    • Middle: North Bethesda
    • High: Walter Johnson
    • District: Montgomery County Public Schools

    Source: Bright MLS. This data may not be complete. We recommend contacting the local school district to confirm school assignments for this home.

    Get pre-qualified for a loan
    At Zillow Home Loans, we can pre-qualify you in as little as 5 minutes with no impact to your credit score.

    An equal housing lender. NMLS #10287.