Welcome to this bright, open one-bedroom home at The Promenade. An open layout and large windows fill the space with natural light, and a spacious private balcony looks out over lush green treetops for a calm, leafy setting high above it all.
The popcorn ceiling was removed and replaced with a flat ceiling, and the asbestos was abated. Luxury vinyl plank (LVP) flooring runs throughout the home for an easy, cohesive feel. The kitchen offers speckled stone-look countertops, white cabinetry, a gas range, dishwasher, and a dedicated pantry closet for extra storage. An in-unit washer and dryer adds everyday convenience you won't find in every unit.
The generous bedroom comfortably fits a king-size set and includes its own walk-in closet, with large windows that carry the same green views. The renovated bathroom feels like a retreat, with a glass-enclosed walk-in shower in marble-look tile, a mosaic accent band, and a sleek modern floating vanity.
The Promenade offers resort-style amenities including indoor and outdoor pools, 7 tennis courts, pickleball, a racquet club house, and a state-of-the-art exercise and fitness center complete with an indoor pool, sauna, lockers, and hot tub. The building also provides outstanding conveniences with a 24-hour security gate house, front desk service, and a remodeled arcade with a variety of stores. Additional on-site services include a convenience store, dry cleaners, package room, beauty salon, party and game room, and travel agency.
Tucked into the Pooks Hill area just off Rockville Pike, the location offers quick access to I-270 and I-495 and is close to shopping, dining, NIH, and Walter Reed, with downtown Bethesda just a short drive away.
For sale
$219,000
5225 Pooks Hill Rd APT 1511N, Bethesda, MD 20814
1beds
981sqft
Condominium
Built in 1973
-- sqft lot
$213,800 Zestimate®
$223/sqft
$1,427/mo HOA
What's special
Mosaic accent bandBright open one-bedroom homeSleek modern floating vanityOpen layoutWhite cabinetryGas range
- 29 days |
- 84 |
- 2 |
Zillow last checked:
Listing updated:
Listed by:
Corey Feldman 301-564-3058,
RLAH @properties (301) 652-0643
Source: Bright MLS,MLS#: MDMC2246448
Facts & features
Interior
Bedrooms & bathrooms
- Bedrooms: 1
- Bathrooms: 1
- Full bathrooms: 1
- Main level bathrooms: 1
- Main level bedrooms: 1
Basement
- Area: 0
Heating
- Central, Forced Air, Natural Gas
Cooling
- Central Air, Electric
Appliances
- Included: Gas Water Heater
- Laundry: In Unit
Features
- Entry Level Bedroom, Open Floorplan
- Has basement: No
- Has fireplace: No
Interior area
- Total structure area: 981
- Total interior livable area: 981 sqft
- Finished area above ground: 981
- Finished area below ground: 0
Property
Parking
- Parking features: Assigned, Off Street
- Details: Assigned Parking
Accessibility
- Accessibility features: Accessible Elevator Installed, Accessible Entrance
Features
- Levels: One
- Stories: 1
- Pool features: None
Details
- Additional structures: Above Grade, Below Grade
- Parcel number: 160703608772
- Zoning: RESIDENTIAL
- Special conditions: Standard
Construction
Type & style
- Home type: Cooperative
- Property subtype: Condominium
- Attached to another structure: Yes
Materials
- Brick
Condition
- New construction: No
- Year built: 1973
Utilities & green energy
- Sewer: Public Sewer
- Water: Public
- Utilities for property: Cable Connected, Electricity Available, Natural Gas Available, Water Available, Phone
Community & HOA
Community
- Condo and coop fee: $1,427 monthly
- Subdivision: Promenade Towers
HOA
- Has HOA: No
- Amenities included: Bar/Lounge, Beauty Salon, Cable TV, Clubhouse, Common Grounds, Community Center, Elevator(s), Fitness Center, Storage, Game Room, Gated, Guest Suites, Spa/Hot Tub, Jogging Path, Library, Meeting Room, Party Room, Picnic Area, Indoor Pool, Pool, Reserved/Assigned Parking, Sauna, Security, Storage Bin, Tennis Court(s), Other
- Services included: A/C unit(s), Air Conditioning, Cable TV, Electricity, Maintenance Structure, Gas, Health Club, Heat, Insurance, Management, Pool(s), Recreation Facility, Reserve Funds, Sauna, Security, Sewer, Snow Removal, Standard Phone Service, Taxes, Trash, Water, Other
- HOA name: The Promenade
Location
- Region: Bethesda
Financial & listing details
- Price per square foot: $223/sqft
- Tax assessed value: $175,000
- Annual tax amount: $2,083
- Date on market: 7/18/2026
- Listing agreement: Exclusive Right To Sell
- Ownership: Cooperative
Estimated market value
$213,800
$203,000 - $224,000
$1,977/mo
Price history
| Date | Event | Price |
|---|---|---|
| 7/18/2026 | Listed for sale | $219,000$223/sqft |
Source:  Bright MLS #MDMC2246448 Report a problem Bright MLS #MDMC2246448 Report a problem | ||
| 7/15/2026 | Listed for rent | $2,195$2/sqft |
Source: Bright MLS #MDMC2244996 Report a problem | ||
Public tax history
| Year | Property taxes | Tax assessment |
|---|---|---|
| 2025 | $2,131 +4.8% | $180,000 +1.9% |
| 2024 | $2,034 +1.8% | $176,667 +1.9% |
| 2023 | $1,997 +6.5% | $173,333 +2% |
| 2022 | $1,876 +2.1% | $170,000 +2% |
| 2021 | $1,838 +2% | $166,667 +2% |
| 2020 | $1,802 +2.1% | $163,333 +2.1% |
| 2019 | $1,764 -0.2% | $160,000 |
| 2018 | $1,768 -5% | $160,000 |
| 2017 | $1,860 +61.1% | $160,000 |
| 2016 | $1,155 | $160,000 |
| 2015 | $1,155 | $160,000 |
| 2014 | $1,155 | $160,000 -20% |
| 2013 | -- | $200,000 |
| 2012 | -- | $200,000 |
| 2011 | -- | $200,000 -16.7% |
| 2010 | -- | $240,000 +2.1% |
| 2009 | -- | $235,000 +2.2% |
| 2008 | -- | $230,000 |
Find assessor info on the county website
Monthly payment
Est. payment
Payment breakdown
Explore the cost of this home by adjusting the details. Changes won't be saved.Climate risks
Neighborhood: Alta Vista
Nearby schools
GreatSchools rating
- 9/10Ashburton Elementary SchoolGrades: K-5Distance: 1.1 mi
- 9/10North Bethesda Middle SchoolGrades: 6-8Distance: 1.2 mi
- 9/10Walter Johnson High SchoolGrades: 9-12Distance: 1.4 mi
Schools provided by the listing agent
- High: Walter Johnson
- District: Montgomery County Public Schools
Source: Bright MLS. This data may not be complete. We recommend contacting the local school district to confirm school assignments for this home.
- $188,0001 bd1 ba981 sqft5225 Pooks Hill Rd APT 1016S, Bethesda, MD 20814Sold
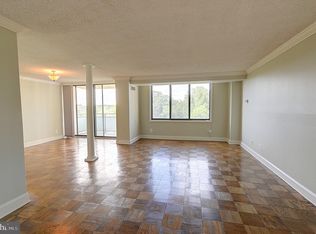
- $197,0001 bd1 ba981 sqft5225 Pooks Hill Rd APT 1321N, Bethesda, MD 20814Sold
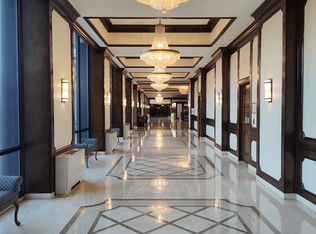
- $335,0002 bd2 ba1.4k sqft5225 Pooks Hill Rd APT 629S, Bethesda, MD 20814Sold
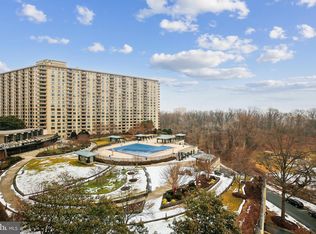
- $204,9002 bd1 ba1.1k sqft5225 Pooks Hill Rd APT 826N, Bethesda, MD 20814For Sale

- $1,7751 bd1 ba630 sqft5225 Pooks Hill Rd APT 803N, Bethesda, MD 20814For Rent
- $135,0001 bd1 ba630 sqft5225 Pooks Hill Rd APT 517N, Bethesda, MD 20814Sold
- $344,0002 bd2 ba1.3k sqft5225 Pooks Hill Rd APT 1404S, Bethesda, MD 20814For Sale
- $149,9001 bd1 ba630 sqft5225 Pooks Hill Rd APT 1814S, Bethesda, MD 20814For Sale
- $142,0001 bd1 ba630 sqft5225 Pooks Hill Rd APT 1717S, Bethesda, MD 20814Sold
A local agent can set up tours, give advice and negotiate with sellers.
Similar homes
- $230,0002 bd1 ba981 sqftThe Promeande, Bethesda, MD 20814For Sale
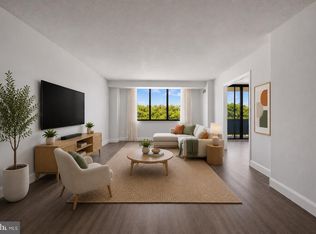
 MLS ID #MDMC2239950, Silvanna Valencia, EXP Realty, LLC. Bright MLS
 - $239,9001 bd1 ba981 sqft5225 Pooks Hill Rd APT 1819N, Bethesda, MD 20814For Sale
 MLS ID #MDMC2239780, Harlene Bernstein, RLAH @properties. Bright MLS
 - $229,0001 bd1 ba1.2k sqft5225 Pooks Hill Rd APT 1301N, Bethesda, MD 20814For Sale
 MLS ID #MDMC2228722, Michelle Milton, Compass. Bright MLS
 - $210,0001 bd1 ba630 sqft5225 Pooks Hill Rd APT 715N, Bethesda, MD 20814For Sale
 MLS ID #MDMC2224490, Carlos Fuentes, Samson Properties. Bright MLS
 - $239,0001 bd1 ba1.2k sqftThe Promenade Towers, Bethesda, MD 20814For SaleMLS ID #MDMC2218058, Harlene Bernstein, RLAH @properties. Bright MLS
- $249,0001 bd1 ba841 sqft7401 Westlake Ter APT 506, Bethesda, MD 20817For SaleMLS ID #MDMC2246352, Kimberly Baggett, EXP Realty, LLC. Bright MLS
- $160,0001 bd1 ba630 sqft5225 Pooks Hill Rd APT 1705N, Bethesda, MD 20814For SaleMLS ID #MDMC2249730, Jimmy White, Long & Foster Real Estate, Inc.. Bright MLS
- $180,0001 bd1 ba981 sqftThe Promenade,the Promenade Towers, Bethesda, MD 20814For SaleMLS ID #MDMC2191094, Bridget McLaughlin, RLAH @properties. Bright MLS
- $249,0001 bd1 ba768 sqftSusses House, Bethesda, MD 20814For SaleMLS ID #MDMC2223220, ANTHONY ARGONIS, Long & Foster Real Estate, Inc.. Bright MLS
- $229,0001 bd1 ba861 sqft10401 Grosvenor Park Condo, Rockville, MD 20852For SaleMLS ID #MDMC2240652, Masha Kruskal, Samson Properties. Bright MLS
- $154,9001 bd1 ba981 sqft5225 Pooks Hill Rd APT 324N, Bethesda, MD 20814For SaleMLS ID #MDMC2204484, Corey Feldman, RLAH @properties. Bright MLS
- $219,5001 bd1 ba719 sqftCardinal House, Arlington, VA 22201For SaleMLS ID #VAAR2078032, Mr. Joel Mack, Axis Real Estate. Bright MLS
- $234,9001 bd2 ba871 sqft11801 Rockville Pike APT 802, Rockville, MD 20852For SaleMLS ID #MDMC2244520, Richard Horvitz, Samson Properties. Bright MLS
- $125,0001 bd1 ba630 sqft5225 Pooks Hill Rd APT 303S, Bethesda, MD 20814For SaleMLS ID #MDMC2240050, Julia Bernstein, The Agency DC. Bright MLS
- $141,9951 bd1 ba630 sqftThe Promenade Cooperative, Bethesda, MD 20814For SaleMLS ID #MDMC2216674, Ashk Adamiyatt, RLAH @properties. Bright MLS
- $212,5002 bd2 ba990 sqft15107 Interlachen Dr #2620, Silver Spring, MD 20906For SaleMLS ID #MDMC2239632, Carolyn Hurwitz, Compass. Bright MLS
- $297,0002 bd1 ba1k sqftWhitehall Codm, Bethesda, MD 20814For SaleMLS ID #MDMC2242122, Claudia Kern, Compass. Bright MLS
- $243,0001 bd1 ba861 sqft10500 Rockville Pik #614, Rockville, MD 20852For SaleMLS ID #MDMC2235588, Hanna Wang, Prostage Realty, LLC. Bright MLS
- $135,0001 bd1 ba630 sqftThe Promenade Cooperative, Bethesda, MD 20814For SaleMLS ID #MDMC2212168, Ashk Adamiyatt, RLAH @properties. Bright MLS
- $225,0002 bd2 ba1.1k sqftGreens At Leisure World 2 Codm, Silver Spring, MD 20906For SaleMLS ID #MDMC2245014, Melinda Butterfield, RE/MAX Realty Services. Bright MLS
