Welcome to this renovated 630 Sqft unit in the well-known coop the Promenade of Bethesda. Located on the 7th floor, this condo boasts amazing views of the sunrise, pool and picturesque views of the landscape! As you step inside, you'll be greeted by the fully upgraded high-end MILLCRAFT white kitchen cabinets, stone countertops and backsplash, lighting, and stainless-steel appliances. The kitchen opens to a living room that opens to a balcony with an amazing view. The caring homeowner has upgraded the unit and it boasts gleaming hardwood parquet. A large bedroom has a generous walk-in closet space and a full bath. A large private balcony invites you to the warmth of the sunny Southwest exposure while enjoying the serene views of the trees. An included indoor garage parking space adds to the suite of conveniences. Enjoy luxury amenities at your own private resort at this coop with enhanced amenities including 24-hour security and a concierge desk, an arcade level with Chef Tony’s restaurant and bar, a convenience store (with deli, beer, and wine), a hair salon, a dry cleaner/tailor/shoe repair, an ATM, gym and fitness center, party and game room. EV charging, self-service carwash, garage and parking space, storage space, 7 tennis courts, picnic and BBQ space, outdoor and indoor pools, and much more! The many on-site activities include dance classes, exercise classes, yoga, Pilates, Zumba, movie nights, holiday parties, clubs, and access to certified trainers, swimming and tennis lessons, and massage therapists. Close to the best of Bethesda! This condo is just a few minutes away from NIH/Medical/Walter Reed, 270, 495, downtown Bethesda, Pike and Rose, Bethesda Metro, the Red Line Metro-Ride-On Bus stops at the building entrance and goes to the Red Line Medical Metro Stop. Close to Maplewood-Alta Vista Local Park, Strathmore Music Center, Fleming Local Park and Wildwood Shopping Center and so much more! Property Tax, Gas, Electricity, Water/Sewer, TV Cable and all the Amenities to use and property services are included in Condo fee. Amenities included: Tennis Court(s), Pool, Security, Reserved/Assigned Parking, Pool - Outdoor, Party Room, Meeting Room, Laundry Facilities, Gated, Fitness Center, Exercise Room, Elevator(s), Convenience Store, Community Center, Common Grounds, Beauty Salon. Services included: Air Conditioning, Common Area Maintenance, Custodial Services Maintenance, Electricity, Maintenance Structure, Gas, Health Club, Heat, Insurance, Laundry, Maintenance Grounds, Management, Pool(s), Recreation Facility, Reserve Funds, Security, Sewer, Snow Removal, Trash, Taxes, Water Association name: Promenade Towers Coop
Sold for $185,000
Zillow last checked:
Listing updated:
Bought with:
Carlos Fuentes, SP40003221
Samson Properties
Source: Bright MLS,MLS#: MDMC2100088
Price history
| Date | Event | Price |
|---|---|---|
| 9/1/2026 | Listing removed | $210,000$333/sqft |
Source:  Bright MLS #MDMC2224490 Report a problem | ||
| 5/15/2026 | Listed for rent | $2,000+33.3%$3/sqft |
Source: Bright MLS #MDMC2235476 Report a problem | ||
| 3/31/2026 | Listed for sale | $210,000+13.5%$333/sqft |
Source: Bright MLS #MDMC2224490 Report a problem | ||
| 11/1/2023 | Sold | $185,000+2.8%$294/sqft |
Source: Bright MLS #MDMC2100088 Report a problem | ||
| 7/13/2023 | Contingent | $179,900$286/sqft |
Source: Bright MLS #MDMC2100088 Report a problem | ||
| 7/12/2023 | Listed for sale | $179,900+23.6%$286/sqft |
Source: Bright MLS #MDMC2100088 Report a problem | ||
| 6/5/2020 | Sold | $145,500+0.3%$231/sqft |
Source:  Long & Foster Broker Feed #MDMC698072_100 Report a problem | ||
| 5/7/2020 | Pending sale | $145,000$230/sqft |
Source: Long & Foster Real Estate, Inc. #MDMC698072 Report a problem | ||
| 5/6/2020 | Listing removed | $1,500$2/sqft |
Source: Long & Foster Real Estate, Inc. #MDMC704430 Report a problem | ||
| 5/5/2020 | Listed for rent | $1,500+3.4%$2/sqft |
Source: Long & Foster Real Estate, Inc. #MDMC704430 Report a problem | ||
| 5/5/2020 | Price change | $145,000-2.7%$230/sqft |
Source: Long & Foster Real Estate, Inc. #MDMC698072 Report a problem | ||
| 4/23/2020 | Price change | $149,000-5.1%$237/sqft |
Source: Long & Foster Real Estate, Inc. #MDMC698072 Report a problem | ||
| 4/14/2020 | Listed for sale | $157,000$249/sqft |
Source: Long & Foster Real Estate, Inc. #MDMC698072 Report a problem | ||
| 6/8/2018 | Listing removed | $1,450$2/sqft |
Source: Long & Foster Real Estate, Inc. #1001490508 Report a problem | ||
| 5/17/2018 | Listed for rent | $1,450$2/sqft |
Source: Long & Foster Real Estate, Inc. #1001490508 Report a problem | ||
| 3/7/2017 | Listing removed | $1,450$2/sqft |
Source: Long & Foster Real Estate, Inc. #MC9845887 Report a problem | ||
| 1/22/2017 | Listed for rent | $1,450$2/sqft |
Source: Long & Foster Real Estate, Inc. #MC9845887 Report a problem | ||
Nearby homes
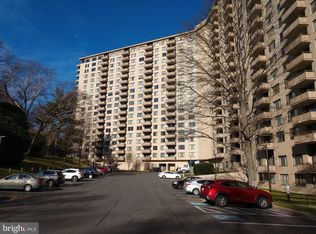
- $196,5001 bd1 ba1.1k sqft5225 Pooks Hill Rd APT 310S, Bethesda, MD 20814Sold
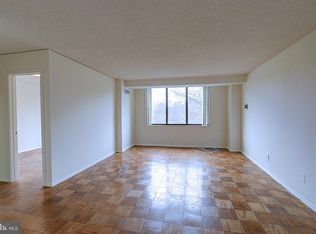
- $215,0002 bd1 ba981 sqft5225 Pooks Hill Rd APT 524S, Bethesda, MD 20814Sold
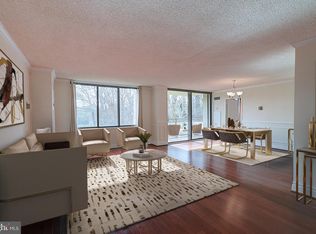
- $225,0002 bd1 ba1.1k sqft5225 Pooks Hill Rd APT 410S, Bethesda, MD 20814Sold
- $165,0001 bd1 ba981 sqft5225 Pooks Hill Rd APT 1324N, Bethesda, MD 20814Sold

Get a cash offer in 3 minutes
Find out how much your home could sell for in as little as 3 minutes with a no-obligation cash offer.
Estimated market value
