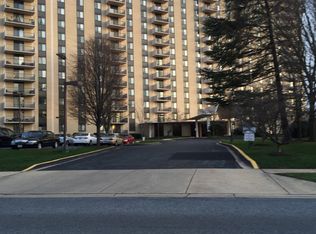
This fully renovated home offers spacious, light-filled living areas with LVP flooring and a warm, inviting atmosphere. The upgraded kitchen features sandstone countertops, stainless steel GE appliances, a large stainless-steel sink with a pull-out faucet, modern white cabinetry, ample drawer space, and a pantry closet ideal for everyday cooking and entertaining. The apartment includes three large bedrooms with generous closet space, including a walk-in closet, along with two full bathrooms and a conveniently located linen closet. Additional features include a two-car garage, off-street parking, and front-facing views of lush greenery.
This fully renovated home offers spacious, light-filled living areas with LVP flooring and a warm, inviting atmosphere. The upgraded kitchen features sandstone countertops, stainless steel GE appliances, a large stainless-steel sink with a pull-out faucet, modern white cabinetry, ample drawer space, and a pantry closet ideal for everyday cooking and entertaining. The apartment includes three large bedrooms with generous closet space, including a walk-in closet, along with two full bathrooms and a conveniently located linen closet. Additional features include a two-car garage, off-street parking, and front-facing views of lush greenery.
Apartment for rent
$4,550/moFees may apply
5225 Pooks Hill Rd Suite 1, Bethesda, MD 20814
3beds
1,925sqft
Price may not include required fees and charges. Price shown reflects the lease term provided. Learn more|
Apartment
Available now
Cats OK
Air conditioner, central air
Shared laundry
Garage parking
Central, forced air
What's special
Modern white cabinetryWalk-in closetTwo-car garageConveniently located linen closetOff-street parkingWarm inviting atmosphereGenerous closet space
- 6 days |
- -- |
- -- |
Zillow last checked:
Listing updated:
Travel times

Let’s turn your rent into credit progress
Build credit history with every on-time payment and get credit for the payment you’re already making.
Facts & features
Interior
Bedrooms & bathrooms
- Bedrooms: 3
- Bathrooms: 2
- Full bathrooms: 2
Heating
- Central, Forced Air
Cooling
- Air Conditioner, Central Air
Appliances
- Included: Dishwasher, Freezer, Oven, Refrigerator
- Laundry: Shared
Features
- Walk In Closet
- Flooring: Hardwood, Tile
Interior area
- Total interior livable area: 1,925 sqft
Property
Parking
- Parking features: Detached, Garage
- Has garage: Yes
- Details: Contact manager
Accessibility
- Accessibility features: Disabled Access
Features
- Patio & porch: Patio
- Exterior features: All utilities included, Tennis Court(s), Walk In Closet, jacuzzi, souna
- Pool features: Pool
Details
- Additional structures: Garage(s), Tennis Court(s)
Construction
Type & style
- Home type: Apartment
- Property subtype: Apartment
Building
Management
- Pets allowed: Yes
Community & HOA
Community
- Features: Fitness Center, Pool, Tennis Court(s)
HOA
- Amenities included: Fitness Center, Pool, Tennis Court(s)
Location
- Region: Bethesda
Financial & listing details
- Lease term: 1 Year
Nearby apartments for rent

Price history
| Date | Event | Price |
|---|---|---|
| 8/19/2026 | Listed for rent | $4,550+149.3%$2/sqft |
Source: Zillow Rentals Report a problem | ||
| 5/7/2023 | Listing removed | -- |
Source: Zillow Rentals Report a problem | ||
| 4/23/2023 | Listed for rent | $1,825$1/sqft |
Source: Zillow Rentals Report a problem | ||
Neighborhood: Alta Vista
Nearby schools
GreatSchools rating
- 9/10Ashburton Elementary SchoolGrades: K-5Distance: 1.1 mi
- 10/10North Bethesda Middle SchoolGrades: 6-8Distance: 1.3 mi
- 8/10Walter Johnson High SchoolGrades: 9-12Distance: 1.4 mi
Similar homes for rent

There are 2 available units in this apartment building