Exceptional 2-Bedroom, 1.5-Bath Brick Home in Desirable Princeton Heights.This property exudes charm, featuring beautiful hardwood floors and a contemporary kitchen equipped with quartz countertops, enhancing its overall allure. Included are stainless steel appliances, such as an electric smooth top stove, microwave, dishwasher, and refrigerator. The home has been updated throughout, with modernized bathrooms and lighting that contribute to its fresh and welcoming atmosphere. A covered front porch provides a perfect spot for relaxation, while the fully fenced backyard ensures privacy and a space for outdoor enjoyment. The partially finished walk-out basement offers ample storage and a designated laundry area. Additionally, there is a one-car detached garage with new siding. The entire house has been freshly painted.This property represents a remarkable opportunity to move in and relish your new home!MUST SEE!!!
Closed
Listed by: Worth Clark Realty • Amir Jugovic • Contact: 314-779-5267
Bought with: Wood Brothers Realty
Price Unknown
5225 Quincy St, Saint Louis, MO 63109
2beds
1,050sqft
Single Family Residence
Built in 1925
4,656 Square Feet Lot
$263,400 Zestimate®
$--/sqft
$1,853 Estimated rent
Home value
$263,400
$242,000 - $284,000
$1,853/mo
Zestimate® history
Owner options
List your home for rent
$1,853/mo
Rent Zestimate®
Find your next renter with Zillow Rental Manager. Plus, with online applications, you can quickly screen prospective tenants – for free.
$1,853/mo
Rent Zestimate®
Refinance and save
Refinancing to a lower rate could help reduce your monthly payments and save thousands over the life of the loan.
Explore your selling options
Work with a Zillow partner agent
Leverage their expertise and Zillow's premium Showcase listings to get your home seen by more buyers.
Get startedList with your own agent
Get your home in front of millions of buyers by listing it on Zillow.
Learn how to do itSell it yourself
Take full control of how buyers see your home on Zillow by listing For Sale by Owner (FSBO).
List your homeWhat's special
Fully fenced backyardCovered front porchQuartz countertopsBeautiful hardwood floorsModernized bathroomsContemporary kitchenStainless steel appliances
Zillow last checked:
Listing updated:
Listed by:
Amir Jugovic 314-779-5267,
Worth Clark Realty,
Aldin Jugovic 314-315-5406,
Worth Clark Realty
Bought with:
Joe P McGettigan, 2021005588
Wood Brothers Realty
Source: MARIS,MLS#: 25029541 Originating MLS: St. Louis Association of REALTORS
Originating MLS: St. Louis Association of REALTORSFacts & features
Interior
Bedrooms & bathrooms
- Bedrooms: 2
- Bathrooms: 2
- Full bathrooms: 1
- 1/2 bathrooms: 1
- Main level bathrooms: 1
- Main level bedrooms: 2
Bedroom
- Features: Floor Covering: Wood
- Level: Main
Bedroom
- Features: Floor Covering: Wood
- Level: Main
Dining room
- Features: Floor Covering: Wood
- Level: Main
Kitchen
- Features: Floor Covering: Laminate
- Level: Main
Living room
- Features: Floor Covering: Wood
- Level: Main
Recreation room
- Features: Floor Covering: Concrete
- Level: Lower
Sunroom
- Features: Floor Covering: Wood
- Level: Main
Heating
- Forced Air, Natural Gas
Cooling
- Central Air, Electric
Appliances
- Included: Dishwasher, Microwave, Electric Range, Electric Oven, Refrigerator, Stainless Steel Appliance(s), Gas Water Heater
Features
- Separate Dining, Custom Cabinetry, Granite Counters
- Flooring: Hardwood
- Windows: Tilt-In Windows
- Basement: Partially Finished,Walk-Up Access
- Number of fireplaces: 1
- Fireplace features: Recreation Room, Decorative, Living Room
Interior area
- Total structure area: 1,050
- Total interior livable area: 1,050 sqft
- Finished area above ground: 1,050
- Finished area below ground: 0
Property
Parking
- Total spaces: 1
- Parking features: Alley Access, Detached, Oversized
- Garage spaces: 1
Features
- Levels: One
- Patio & porch: Covered
Lot
- Size: 4,656 Square Feet
- Dimensions: 35 x 125
- Features: Level
Details
- Parcel number: 58380003700
- Special conditions: Standard
Construction
Type & style
- Home type: SingleFamily
- Architectural style: Traditional,Bungalow
- Property subtype: Single Family Residence
Materials
- Brick
Condition
- Updated/Remodeled
- New construction: No
- Year built: 1925
Utilities & green energy
- Sewer: Public Sewer
- Water: Public
Community & HOA
Community
- Subdivision: Princeton Place Add
Location
- Region: Saint Louis
Financial & listing details
- Tax assessed value: $32,380
- Annual tax amount: $2,331
- Date on market: 5/6/2025
- Cumulative days on market: 37 days
- Listing terms: Cash,Conventional,FHA,VA Loan
- Ownership: Private
Price history
| Date | Event | Price |
|---|---|---|
| 7/1/2025 | Sold | -- |
Source:  MARIS #25029541 Report a problem MARIS #25029541 Report a problem | ||
| 6/12/2025 | Pending sale | $248,900$237/sqft |
Source: MARIS #25029541 Report a problem | ||
| 5/28/2025 | Contingent | $248,900$237/sqft |
Source: MARIS #25029541 Report a problem | ||
| 5/6/2025 | Price change | $248,900-7.8%$237/sqft |
Source: MARIS #25029541 Report a problem | ||
| 1/29/2025 | Price change | $269,900-3.3%$257/sqft |
Source: MARIS #24063614 Report a problem | ||
| 10/14/2024 | Listed for sale | $279,000+64.2%$266/sqft |
Source: MARIS #24063614 Report a problem | ||
| 6/11/2024 | Sold | -- |
Source: MARIS #24031801 Report a problem | ||
| 5/25/2024 | Pending sale | $169,900$162/sqft |
Source: MARIS #24031801 Report a problem | ||
| 5/20/2024 | Listed for sale | $169,900$162/sqft |
Source: MARIS #24031801 Report a problem | ||
Public tax history
| Year | Property taxes | Tax assessment |
|---|---|---|
| 2025 | $2,679 +9.4% | $32,380 +11.9% |
| 2024 | $2,450 +5.1% | $28,930 |
| 2023 | $2,331 +6.7% | $28,930 +10.9% |
| 2022 | $2,184 +0.1% | $26,080 |
| 2021 | $2,181 +13.7% | $26,080 +12.6% |
| 2020 | $1,918 | $23,160 |
| 2019 | $1,918 | $23,160 +7.8% |
| 2018 | $1,918 +4.4% | $21,490 |
| 2017 | $1,837 +21% | $21,490 +20.9% |
| 2016 | $1,518 +10.2% | $17,780 -0.1% |
| 2015 | $1,377 -3.2% | $17,790 |
| 2014 | $1,423 | $17,790 -3.3% |
| 2013 | $1,423 | $18,400 -7.5% |
| 2012 | -- | $19,890 |
| 2011 | -- | $19,890 |
| 2010 | -- | $19,890 -1.3% |
| 2009 | $1,368 +4.9% | $20,160 |
| 2008 | $1,304 | $20,160 -5.4% |
| 2007 | $1,304 | $21,300 |
| 2006 | $1,304 +1% | $21,300 +16.6% |
| 2005 | $1,291 +44.7% | $18,260 +54.2% |
| 2004 | $892 +2.9% | $11,840 |
| 2003 | $867 +6.6% | $11,840 +9.5% |
| 2002 | $813 | $10,810 |
| 2001 | -- | $10,810 +9.9% |
| 2000 | -- | $9,840 |
Find assessor info on the county website
Neighborhood: Princeton Heights
Nearby homes
- $173,700-- bd1 ba845 sqft5223 Quincy St, Saint Louis, MO 63109Off Market
- $169,4001 bd1 ba850 sqft5229 Quincy St, Saint Louis, MO 63109Off Market
- $255,3002 bd2 ba1.1k sqft5219 Quincy St, Saint Louis, MO 63109Off Market
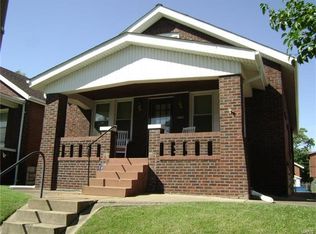
- $188,4002 bd1 ba1.3k sqft5233 Quincy St, Saint Louis, MO 63109Off Market
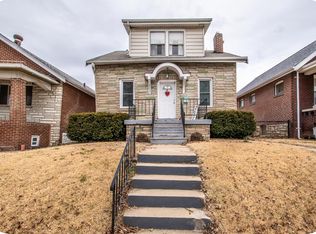
- $247,4002 bd2 ba1.1k sqft5215 Quincy St, Saint Louis, MO 63109Off Market
- $188,000-- bd1 ba850 sqft5235 Quincy St, Saint Louis, MO 63109Off Market
- $185,700-- bd1 ba850 sqft5211 Quincy St, Saint Louis, MO 63109Off Market
- $325,0004 bd4 ba3.2k sqft5226 Loughborough Ave, Saint Louis, MO 63109Pending
Nearby schools
GreatSchools rating
- 4/10Buder Elementary SchoolGrades: PK-5Distance: 1.2 mi
- 3/10Long Middle Community Ed. CenterGrades: 6-8Distance: 1.3 mi
- 1/10Roosevelt High SchoolGrades: 9-12Distance: 3.4 mi
Schools provided by the listing agent
- Elementary: Buder Elem.
- Middle: Long Middle Community Ed. Center
- High: Roosevelt High
Source: MARIS. This data may not be complete. We recommend contacting the local school district to confirm school assignments for this home.
Get a cash offer in 3 minutes
Find out how much your home could sell for in as little as 3 minutes with a no-obligation cash offer.
Estimated market value
$263,400
Get a cash offer in 3 minutes
Find out how much your home could sell for in as little as 3 minutes with a no-obligation cash offer.
Estimated market value
$263,400
Nearby cities
Nearby neighborhoods
Nearby zip codes
Other Saint Louis Topics
