Skip main navigation
Sold for $621,000
  • $621,000

    5225 S Cody St, Littleton, CO 80123

    2beds
    2,210sqft
    Single Family Residence
    Built in 1990
    5,000 Square Feet Lot
    $606,500 Zestimate®
    $281/sqft
    $2,722 Estimated rent

    Home value

    $606,500

    $576,000 - $637,000

    $2,722/mo

    Zestimate® history
    Loading
    Loading...

    Owner options

    List your home for rent

    $2,722/mo

    Rent Zestimate®

    Find your next renter with Zillow Rental Manager. Plus, with online applications, you can quickly screen prospective tenants – for free.

    Learn more

    $2,722/mo

    Rent Zestimate®

    Refinance and save

    $4,491/mo

    Est. payment

    Refinancing to a lower rate could help reduce your monthly payments and save thousands over the life of the loan.

    See today's rates

    $4,491/mo

    Est. payment

    Explore your selling options

    Work with a Zillow partner agent

    Leverage their expertise and Zillow's premium Showcase listings to get your home seen by more buyers.

    Get started

    List with your own agent

    Get your home in front of millions of buyers by listing it on Zillow.

    Learn how to do it

    Sell it yourself

    Take full control of how buyers see your home on Zillow by listing For Sale by Owner (FSBO).

    List your home

    What's special

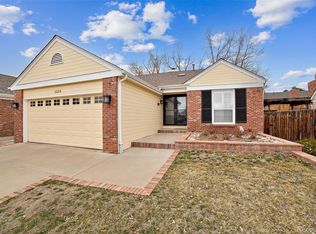
    This main level living Ranch is located in a quiet neighborhood yet is close to everything. This home is recently renovated with new carpet, new windows, new interior and exterior paint, refurbished gas fireplace, new waterproof wood- look laminate flooring in the kitchen, bathrooms, and primary bedroom closets, new roof/gutters, and new gate/fence to the backyard. Within the last several years, new kitchen appliances were purchased. Large unfinished basement space for expansion or shop/crafting area. The outside maintenance is minimal with small grassy areas and a fully fenced-in yard. It's next to SW Plaza on the South side, just outside the security gate. It's West of Wadsworth between Belleview and Crestline where there is just about every kind of grocery store, restaurant, Lowes, and Home Depot, you might want. Clement Park and the public library offer lots of room for recreation, entertainment, or exercise. Within 1/2 block of the entrance is a pocket park for the Governor's Ranch neighborhood, next to the elementary school. Parkside Governor's Ranch also has access to the greater Governor's Ranch clubhouse, pool, and tennis/pickleball courts. Kaiser medical is 1/2 block away and near the entrance to the neighborhood between Whole Foods and REI. Swedish Emergency Hospital is also nearby. Everything is a short walk, drive, or ride share away, and is also close to public transportation. Parkside promotes its own social activities. Homeowners have remote controlled access to the security gate at the South end of the neighborhood, deterring any extra traffic. Many neighbors walk their dogs to the parks at either end of the neighborhood, making it very easy to get acquainted with your new neighbors. Quick close is available.

    Zillow last checked:

    Listing updated:

    Listed by:

    Mandy Smith 970-988-9824,

    Group Centerra

    Bought with:

    Nicholas Gobel

    NAV Real Estate

    Source: IRES as distributed by MLS GRID,MLS#: 1001854MLS Logo

    Facts & features

    Interior

    Bedrooms & bathrooms
    • Bedrooms: 2
    • Bathrooms: 2
    • Full bathrooms: 1
    • 3/4 bathrooms: 1
    • Main level bathrooms: 2
    Primary bedroom
    • Description: Carpet
    • Features: Full Primary Bath
    • Level: Main
    • Area: 210 Square Feet
    • Dimensions: 14 x 15
    Bedroom 2
    • Description: Carpet
    • Level: Main
    • Area: 144 Square Feet
    • Dimensions: 12 x 12
    Dining room
    • Description: Carpet
    • Level: Main
    • Area: 56 Square Feet
    • Dimensions: 8 x 7
    Kitchen
    • Description: Laminate
    • Level: Main
    • Area: 130 Square Feet
    • Dimensions: 10 x 13
    Laundry
    • Description: Laminate
    • Level: Main
    • Area: 18 Square Feet
    • Dimensions: 6 x 3
    Living room
    • Description: Carpet
    • Level: Main
    • Area: 176 Square Feet
    • Dimensions: 11 x 16
    Heating
    • Forced Air
    Appliances
    • Included: Electric Range, Dishwasher, Refrigerator, Washer, Dryer
    • Laundry: Washer/Dryer Hookup
    Features
    • Eat-in Kitchen, Separate Dining Room, Cathedral Ceiling(s)
    • Windows: Window Coverings
    • Basement: Unfinished,Crawl Space
    • Has fireplace: Yes
    • Fireplace features: Gas
    Interior area
    • Total structure area: 1,251
    • Total interior livable area: 2,210 sqft
    • Finished area above ground: 1,251

    Property

    Parking
    • Total spaces: 2
    • Parking features: Garage
    • Garage spaces: 2
    • Details: Detached
    Accessibility
    • Accessibility features: Accessible Approach with Ramp, Level Drive, Main Floor Bath, Accessible Bedroom, Main Level Laundry
    Features
    • Levels: One
    • Stories: 1
    • Patio & porch: Patio
    • Exterior features: Sprinkler System
    • Fencing: Fenced,Wood
    Lot
    • Size: 5,000 Square Feet
    • Features: Evergreen Trees, Paved
    Details
    • Parcel number: 181306
    • Zoning: P-D
    • Special conditions: Private Owner

    Construction

    Type & style
    • Home type: SingleFamily
    • Architectural style: Legal Conforming
    • Property subtype: Single Family Residence
    Materials
    • Frame, Brick
    • Roof: Composition
    Condition
    • New construction: No
    • Year built: 1990

    Utilities & green energy

    • Electric: Xcel Energy
    • Gas: Xcel Energy
    • Sewer: Public Sewer
    • Water: City
    • Utilities for property: Natural Gas Available, Electricity Available
    Green energy
    • Energy efficient items: Windows, Doors

    Community & HOA

    Community
    • Features: Clubhouse, Tennis Court(s), Pool, Park
    • Subdivision: Parkside Governor's Ranch
    HOA
    • Has HOA: Yes
    • Services included: Common Amenities, Management
    • HOA fee: $929 annually
    • HOA name: Governors Ranch HOA
    • HOA phone: 303-979-4822
    • Second HOA fee: $675 annually
    • Second HOA name: Parkside at Governors Ranch
    • Second HOA phone: 720-528-8557
    Location
    • Region: Littleton

    Financial & listing details

    • Price per square foot: $281/sqft
    • Tax assessed value: $530,739
    • Annual tax amount: $3,408
    • Date on market: 1/19/2024
    • Listing terms: Cash,Conventional,FHA,VA Loan
    • Exclusions: Seller's Personal Property, Verizon Box in the Kitchen, Ring Doorbell, Battery backup black charging cube
    • Electric utility on property: Yes
    • Road surface type: Asphalt

    Price history

    DateEventPrice
    3/1/2024Sold$621,000-0.6%$281/sqft
    Source: IRES as distributed by MLS GRID #1001854 Report a problem
    2/2/2024Pending sale$625,000$283/sqft
    Source: REcolorado as distributed by MLS GRID #IR1001854 Report a problem
    1/19/2024Listed for sale$625,000$283/sqft
    Source: IRES as distributed by MLS GRID #1001854 Report a problem
    1/9/2024Listing removed--
    Source: Owner Report a problem
    10/31/2023Listed for sale$625,000+102.9%$283/sqft
    Source: Owner Report a problem
    9/16/2014Sold$308,000-3.7%$139/sqft
    Source: Public Record Report a problem
    8/16/2014Price change$319,900-1.6%$145/sqft
    Source: urban companies #9263170 Report a problem
    7/24/2014Listed for sale$325,000$147/sqft
    Source: urban companies #9263170 Report a problem

    Public tax history

    YearProperty taxesTax assessment
    2025$2,954 +0%$33,171 +10%
    2024$2,953 +7.1%$30,152
    2023$2,757 -1.3%$30,152 +9.1%
    2022$2,793 +14.6%$27,642 -2.8%
    2021$2,438 $28,437 +14.3%
    2020$2,438 +1.3%$24,880
    2019$2,407 +2.5%$24,880 +6.1%
    2018$2,349 $23,440
    2017$2,349 +2.7%$23,440 -1.5%
    2016$2,286 +100%$23,804
    2015$1,143 -42.7%$23,804 +20.5%
    2014$1,996 -5.9%$19,754
    2013$2,121 +1.9%$19,754 -6.8%
    2012$2,081 +2.3%$21,193
    2011$2,034 +0.1%$21,193 +1.6%
    2010$2,033 +53.3%$20,850
    2009$1,326 +0.4%$20,850 -3.1%
    2008$1,321 +10.7%$21,520
    2007$1,194 -38.3%$21,520 +7.3%
    2006$1,933 +10.3%$20,060 +12.8%
    2005$1,752 +8.3%$17,790
    2004$1,618 +100.1%$17,790
    2003$809 -49.2%$17,790 +1.5%
    2002$1,590 -0.3%$17,520 +9.3%
    2001$1,595 +4.1%$16,030
    2000$1,532 $16,030
    Find assessor info on the county website

    Neighborhood: 80123

    Nearby schools

    GreatSchools rating
    Schools provided by the listing agent
    • Elementary: Governor's
    • Middle: Caryl, Ken
    • High: Columbine

    Source: IRES as distributed by MLS GRID. This data may not be complete. We recommend contacting the local school district to confirm school assignments for this home.

    Get a cash offer in 3 minutes
    Find out how much your home could sell for in as little as 3 minutes with a no-obligation cash offer.
    Estimated market value
    $606,500
    Get a cash offer in 3 minutes
    Find out how much your home could sell for in as little as 3 minutes with a no-obligation cash offer.
    Estimated market value
    $606,500