Skip main navigation
Sold for $730,000
  • $730,000

    5225 S Harlan Way, Littleton, CO 80123

    3beds
    2,191sqft
    Single Family Residence
    Built in 1998
    9,583.2 Square Feet Lot
    $727,400 Zestimate®
    $333/sqft
    $3,421 Estimated rent

    Home value

    $727,400

    $691,000 - $771,000

    $3,421/mo

    Zestimate® history
    Loading
    Loading...

    Owner options

    List your home for rent

    $3,421/mo

    Rent Zestimate®

    Find your next renter with Zillow Rental Manager. Plus, with online applications, you can quickly screen prospective tenants – for free.

    Learn more

    $3,421/mo

    Rent Zestimate®

    Refinance and save

    $4,250/mo

    Est. payment

    Refinancing to a lower rate could help reduce your monthly payments and save thousands over the life of the loan.

    See today's rates

    $4,250/mo

    Est. payment

    Explore your selling options

    Work with a Zillow partner agent

    Leverage their expertise and Zillow's premium Showcase listings to get your home seen by more buyers.

    Get started

    List with your own agent

    Get your home in front of millions of buyers by listing it on Zillow.

    Learn how to do it

    Sell it yourself

    Take full control of how buyers see your home on Zillow by listing For Sale by Owner (FSBO).

    List your home

    What's special

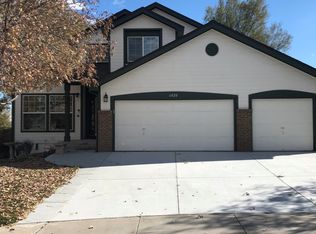
    Some homes just make life easier, and this is one of them. A bright, open layout with vaulted ceilings creates an easy, natural flow throughout the main level. The kitchen, dining, and living areas connect seamlessly, filled with natural light and centered around an island with granite countertops and stainless steel appliances. Think everyday living or gathering with friends and family. The main-level primary suite offers a comfortable retreat, with a large walk-in closet featuring custom built-ins and an updated bathroom with a soaking tub, walk-in shower with bench, and double vanity. A second bedroom, full bath, dedicated office with French doors, and laundry all on the main level make daily living easy and efficient. Downstairs, the finished basement expands your options with a spacious family room, an additional bedroom with a Murphy bed, a 3/4 bath, and plenty of storage. Out back, the home really opens up. Set on a corner lot with a private yard, the outdoor space feels like an extension of the home. There are established perennial gardens that bloom from spring through fall, a spacious patio with room for dining, grilling, and a fire pit, a retractable sun shade for warm afternoons, and a storage shed for tools and outdoor gear. A dog door adds everyday convenience for Fido. Additional features include a 3-car garage with room for even more storage, a smart thermostat for easy seasonal climate control, and a quiet, well-kept neighborhood setting. Located in Grant Ranch, you’re surrounded by miles of walking and biking trails, nearby parks, and access to a private lake with paddle boarding and kayaking, along with a clubhouse, pool, and tennis courts. Everyday errands are just minutes away with Target, Costco, Trader Joe’s, and Whole Foods Market nearby. A home that offers space, light, and a connected lifestyle, all ready to be experienced in person. Welcome home!

    Zillow last checked:

    Listing updated:

    Listed by:

    Nick DiPasquale 720-745-2722 nick@nookhavenhomes.com,

    Nookhaven Homes

    Bought with:

    Megan Kline, 40033713

    Resident Realty North Metro LLC

    Source: REcolorado as distributed by MLS GRID,MLS#: 4625448MLS Logo

    Facts & features

    Interior

    Bedrooms & bathrooms
    • Bedrooms: 3
    • Bathrooms: 3
    • Full bathrooms: 2
    • 3/4 bathrooms: 1
    • Main level bathrooms: 2
    • Main level bedrooms: 2
    Bedroom
    • Description: Spacious Main-Level Primary Suite With A Custom Walk-In Closet Featuring Built-Ins For Efficient Storage
    • Features: Primary Suite
    • Level: Main
    • Area: 247 Square Feet
    • Dimensions: 19 x 13
    Bedroom
    • Description: Secondary Main-Level Bedroom, Well Positioned Near The Primary And Full Bath
    • Level: Main
    • Area: 115.31 Square Feet
    • Dimensions: 11.25 x 10.25
    Bedroom
    • Description: Lower-Level Bedroom With Murphy Bed, Ideal For Guests Or Multi-Use Functionality
    • Level: Basement
    • Area: 137.06 Square Feet
    • Dimensions: 10.75 x 12.75
    Bathroom
    • Description: Updated Primary Bath With Double Vanity And Private Toilet Room
    • Features: En Suite Bathroom, Primary Suite
    • Level: Main
    • Area: 94.5 Square Feet
    • Dimensions: 13.5 x 7
    Bathroom
    • Description: Second Full Bathroom On The Main Level, Updated And Easily Accessible
    • Level: Main
    • Area: 76.31 Square Feet
    • Dimensions: 8.25 x 9.25
    Bathroom
    • Description: Lower-Level Bathroom With Walk-In Shower
    • Level: Basement
    • Area: 39.19 Square Feet
    • Dimensions: 4.75 x 8.25
    Dining room
    • Description: Open Dining Area Just Off The Kitchen, Ideal For Everyday Meals Or Hosting
    • Level: Main
    • Area: 123.5 Square Feet
    • Dimensions: 13 x 9.5
    Family room
    • Description: Flexible Lower-Level Living Area Suited For Movie Nights, Play Space, Or A Second Lounge
    • Level: Basement
    • Area: 236 Square Feet
    • Dimensions: 14.75 x 16
    Kitchen
    • Description: Updated Kitchen Centered Around A Large Island, With Direct Access To The Backyard (Including Dog Door For Convenience)
    • Level: Main
    • Area: 186.88 Square Feet
    • Dimensions: 16.25 x 11.5
    Laundry
    • Description: Main-Floor Laundry Room With Built-In Cabinetry For Added Storage
    • Level: Main
    • Area: 46.5 Square Feet
    • Dimensions: 7.75 x 6
    Living room
    • Description: Bright Front Living Space With Vaulted Ceilings And Great Natural Light
    • Level: Main
    • Area: 278.25 Square Feet
    • Dimensions: 21 x 13.25
    Office
    • Description: Dedicated Main-Floor Office With French Doors For Privacy And Focus
    • Level: Main
    • Area: 99.94 Square Feet
    • Dimensions: 10.25 x 9.75
    Utility room
    • Description: Generous Storage Space To Keep Everything Organized
    • Level: Basement
    • Area: 118.63 Square Feet
    • Dimensions: 18.25 x 6.5
    Heating
    • Forced Air, Natural Gas
    Cooling
    • Central Air
    Appliances
    • Included: Dishwasher, Disposal, Dryer, Microwave, Oven, Refrigerator, Washer
    • Laundry: In Unit
    Features
    • Built-in Features, Ceiling Fan(s), Eat-in Kitchen, Five Piece Bath, Granite Counters, High Ceilings, Kitchen Island, Open Floorplan, Pantry, Primary Suite, Smart Thermostat, Smoke Free, Vaulted Ceiling(s), Walk-In Closet(s)
    • Flooring: Carpet, Tile, Wood
    • Windows: Double Pane Windows, Window Treatments
    • Basement: Finished,Partial
    Interior area
    • Total structure area: 2,191
    • Total interior livable area: 2,191 sqft
    • Finished area above ground: 1,453
    • Finished area below ground: 664

    Property

    Parking
    • Total spaces: 6
    • Parking features: Oversized, Storage
    • Attached garage spaces: 3
    • Details: Off Street Spaces: 3
    Features
    • Levels: One
    • Stories: 1
    • Patio & porch: Covered, Deck, Front Porch, Patio
    • Exterior features: Garden, Private Yard, Rain Gutters, Smart Irrigation
    • Fencing: Full
    Lot
    • Size: 9,583 sqft
    • Features: Corner Lot, Landscaped, Level, Master Planned, Sprinklers In Front, Sprinklers In Rear
    Details
    • Parcel number: 913122013
    • Zoning: R-1
    • Special conditions: Standard

    Construction

    Type & style
    • Home type: SingleFamily
    • Architectural style: Traditional
    • Property subtype: Single Family Residence
    Materials
    • Frame, Vinyl Siding
    • Roof: Composition
    Condition
    • Updated/Remodeled
    • Year built: 1998

    Utilities & green energy

    • Sewer: Public Sewer
    • Water: Public
    • Utilities for property: Natural Gas Connected

    Community & neighborhood

    Security
    • Security features: Carbon Monoxide Detector(s), Smart Locks, Smoke Detector(s), Video Doorbell
    Location
    • Region: Denver
    • Subdivision: Grant Ranch

    HOA & financial

    HOA
    • Has HOA: Yes
    • HOA fee: $84 monthly
    • Amenities included: Clubhouse, Park, Playground, Pond Seasonal, Pool, Tennis Court(s), Trail(s)
    • Services included: Maintenance Grounds
    • Association name: Grant Ranch
    • Association phone: 303-450-4433

    Other

    Other facts
    • Listing terms: Cash,Conventional,FHA,VA Loan
    • Ownership: Agent Owner
    • Road surface type: Paved

    Price history

    DateEventPrice
    5/7/2026Sold$730,000+4.3%$333/sqft
    Source: REcolorado as distributed by MLS GRID #4625448 Report a problem
    4/11/2026Pending sale$700,000$319/sqft
    Source: REcolorado as distributed by MLS GRID #4625448 Report a problem
    4/10/2026Listed for sale$700,000+1.8%$319/sqft
    Source: REcolorado as distributed by MLS GRID #4625448 Report a problem
    6/20/2023Sold$687,400+89.6%$314/sqft
    Source: Public Record Report a problem
    10/6/2014Sold$362,500+1.4%$165/sqft
    Source: Public Record Report a problem
    8/29/2014Price change$357,500-3.4%$163/sqft
    Source: EV Real Estate, LLC #6526328 Report a problem
    8/20/2014Price change$369,900-2.4%$169/sqft
    Source: EV Real Estate, LLC #6526328 Report a problem
    8/8/2014Price change$379,000-2.8%$173/sqft
    Source: EV Real Estate, LLC #6526328 Report a problem
    7/25/2014Listed for sale$389,900+116%$178/sqft
    Source: EV Real Estate, LLC #6526328 Report a problem
    10/22/1998Sold$180,499$82/sqft
    Source: Public Record Report a problem

    Public tax history

    YearProperty taxesTax assessment
    2024$5,234 +24.9%$44,550 -6.6%
    2023$4,192 +1.3%$47,680 +36%
    2022$4,137 +2.5%$35,070 -2.8%
    2021$4,036 +0.1%$36,090 +2.1%
    2020$4,033 +9.7%$35,343 -0.7%
    2019$3,678 $35,590 +15.5%
    2018$3,678 +0.2%$30,810
    2017$3,671 +12.2%$30,810 +13.1%
    2016$3,271 +22.9%$27,230
    2015$2,661 0%$27,230 +28%
    2014$2,662 +1.9%$21,280 -7.7%
    2012$2,613 +5.6%$23,060 +0%
    2011$2,475 +1.4%$23,058 -0.7%
    2010$2,441 -1.9%$23,220
    2009$2,488 -0.1%$23,220 -0.3%
    2008$2,491 +3.9%$23,300
    2007$2,397 +0.7%$23,300 +4%
    2006$2,380 $22,410

    Find assessor info on the county website

    Neighborhood: Marston

    Nearby schools

    GreatSchools rating
    Schools provided by the listing agent
    • Elementary: Grant Ranch E-8
    • Middle: Grant Ranch E-8
    • High: John F. Kennedy
    • District: Denver 1

    Source: REcolorado as distributed by MLS GRID. This data may not be complete. We recommend contacting the local school district to confirm school assignments for this home.

    Get a cash offer in 3 minutes
    Find out how much your home could sell for in as little as 3 minutes with a no-obligation cash offer.
    Estimated market value
    $727,400
    Get a cash offer in 3 minutes
    Find out how much your home could sell for in as little as 3 minutes with a no-obligation cash offer.
    Estimated market value
    $727,400