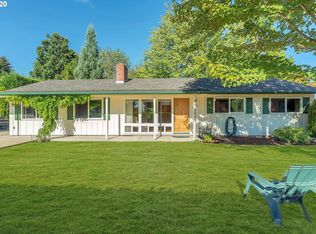
This one-level ranch is situated on a spacious .41 acre lot and has many upgrades and endless potential. The house features a new water heater, new AC unit, new furnace, and a new roof. There are two large sheds with a deck on the property behind the garage, providing ample storage space. The house also has solar panels that are owned and transferable and a security system for added peace of mind. The 4-car tandem garage/shop is equipped with heating and electricity, making it ideal for a workshop or additional storage, perfect for mechanics and car enthusiasts! The kitchen features newer stainless steel appliances, including gas cooktop and a large island, making it a joy to cook in. The granite countertops provide ample space for meal preparation. The house has newer tile floors in the laundry room and bathrooms and hardwood and tile floors throughout the rest of the house. The large family room/bonus room is perfect for relaxing with loved ones or can be used as a fourth bedroom. Sliding glass door off the master gives access to the covered patio. Or take the stairs up to the rooftop patio and watch the sunset surrounded by palm trees. The paved patios are perfect for outdoor entertaining, including a gas hook up, a stainless steel hood vent for outdoor cooking and don't forget the paved basketball court pad and fire pit area. There is plenty of parking available, with the long and wide driveway. As well as plenty of extra space for RV, trailer or boat storage. You don't want to miss this one! The possibilities are endless.
Sold
$592,400
5225 SW 165th Ave, Beaverton, OR 97007
3beds
1,825sqft
Residential, Single Family Residence
Built in 1955
0.41 Acres Lot
$620,800 Zestimate®
$325/sqft
$2,761 Estimated rent
Home value
$620,800
$590,000 - $652,000
$2,761/mo
Zestimate® history
Owner options
List your home for rent
$2,761/mo
Rent Zestimate®
Find your next renter with Zillow Rental Manager. Plus, with online applications, you can quickly screen prospective tenants – for free.
$2,761/mo
Rent Zestimate®
Refinance and save
$3,743/mo
Est. payment
Refinancing to a lower rate could help reduce your monthly payments and save thousands over the life of the loan.
$3,743/mo
Est. payment
Explore your selling options
Work with a Zillow partner agent
Leverage their expertise and Zillow's premium Showcase listings to get your home seen by more buyers.
Get startedList with your own agent
Get your home in front of millions of buyers by listing it on Zillow.
Learn how to do itSell it yourself
Take full control of how buyers see your home on Zillow by listing For Sale by Owner (FSBO).
List your homeWhat's special
Sliding glass doorLarge islandNew furnaceGranite countertopsPaved patiosLaundry roomNew roof
Zillow last checked:
Listing updated:
Listed by:
Samantha Hartley 503-926-4272,
Keller Williams Realty Portland Premiere,
Dave Van Nus 503-891-4860,
Keller Williams Realty Portland Premiere
Bought with:
Tom Ramsey, 200208048
John L Scott Portland SW
Source: RMLS (OR),MLS#: 24442783
Facts & features
Interior
Bedrooms & bathrooms
- Bedrooms: 3
- Bathrooms: 2
- Full bathrooms: 2
- Main level bathrooms: 2
Rooms
- Room types: Laundry, Bedroom 2, Bedroom 3, Dining Room, Family Room, Kitchen, Living Room, Primary Bedroom
Primary bedroom
- Features: Bathroom, Bookcases, Ceiling Fan, Exterior Entry, Patio, Sliding Doors, Shower, Sink, Walkin Closet, Walkin Shower, Wallto Wall Carpet
- Level: Main
- Area: 340
- Dimensions: 20 x 17
Bedroom 2
- Features: Closet, Wallto Wall Carpet
- Level: Main
- Area: 99
- Dimensions: 11 x 9
Bedroom 3
- Features: Closet, Wallto Wall Carpet
- Level: Main
- Area: 120
- Dimensions: 12 x 10
Dining room
- Features: Kitchen Dining Room Combo, Tile Floor
- Level: Main
- Area: 143
- Dimensions: 13 x 11
Family room
- Features: Ceiling Fan, Hardwood Floors
- Level: Main
- Area: 270
- Dimensions: 18 x 15
Kitchen
- Features: Eating Area, Gas Appliances, Island, Kitchen Dining Room Combo, Microwave, Pantry, Updated Remodeled, Double Oven, Free Standing Refrigerator, Granite, Sink, Tile Floor
- Level: Main
- Area: 192
- Width: 12
Living room
- Features: Fireplace, Hardwood Floors
- Level: Main
- Area: 210
- Dimensions: 15 x 14
Heating
- Active Solar, Ceiling, Forced Air 95 Plus, Fireplace(s)
Appliances
- Included: Built In Oven, Cooktop, Dishwasher, Disposal, Double Oven, Free-Standing Refrigerator, Gas Appliances, Microwave, Plumbed For Ice Maker, Stainless Steel Appliance(s), Gas Water Heater
- Laundry: Laundry Room
Features
- Ceiling Fan(s), Granite, High Speed Internet, Hookup Available, Vaulted Ceiling(s), Sink, Closet, Kitchen Dining Room Combo, Eat-in Kitchen, Kitchen Island, Pantry, Updated Remodeled, Bathroom, Bookcases, Shower, Walk-In Closet(s), Walkin Shower, Storage, Tile
- Flooring: Hardwood, Tile, Wall to Wall Carpet, Wood
- Doors: Sliding Doors
- Windows: Double Pane Windows, Vinyl Frames
- Basement: Crawl Space
- Number of fireplaces: 1
- Fireplace features: Gas
Interior area
- Total structure area: 1,825
- Total interior livable area: 1,825 sqft
Property
Parking
- Total spaces: 6
- Parking features: Driveway, RV Access/Parking, RV Boat Storage, Garage Door Opener, Carport, Detached, Extra Deep Garage
- Garage spaces: 6
- Has carport: Yes
- Has uncovered spaces: Yes
Accessibility
- Accessibility features: Garage On Main, Ground Level, Main Floor Bedroom Bath, Natural Lighting, One Level, Parking, Utility Room On Main, Walkin Shower, Accessibility
Features
- Levels: One
- Stories: 1
- Patio & porch: Covered Patio, Deck, Patio
- Exterior features: Basketball Court, Dog Run, Fire Pit, Gas Hookup, RV Hookup, Yard, Exterior Entry
- Fencing: Fenced
Lot
- Size: 0.41 Acres
- Features: Level, SqFt 15000 to 19999
Details
- Additional structures: GasHookup, RVHookup, RVBoatStorage, ToolShed, HookupAvailable, ShedShed, Storage
- Parcel number: R158448
- Zoning: R9
Construction
Type & style
- Home type: SingleFamily
- Architectural style: Ranch
- Property subtype: Residential, Single Family Residence
Materials
- Wood Frame, Wood Siding, Brick, T111 Siding
- Foundation: Concrete Perimeter
- Roof: Composition
Condition
- Updated/Remodeled
- New construction: No
- Year built: 1955
Utilities & green energy
- Gas: Gas Hookup, Gas
- Sewer: Public Sewer
- Water: Public
- Utilities for property: Cable Connected
Green energy
- Energy generation: Solar
Community & HOA
Community
- Security: Entry, Security Lights, Security System Owned
HOA
- Has HOA: No
Location
- Region: Beaverton
Financial & listing details
- Price per square foot: $325/sqft
- Tax assessed value: $591,080
- Annual tax amount: $4,870
- Date on market: 1/3/2024
- Cumulative days on market: 4 days
- Listing terms: Cash,Conventional,FHA,State GI Loan,VA Loan
- Road surface type: Paved
Price history
| Date | Event | Price |
|---|---|---|
| 3/8/2024 | Sold | $592,400-1.3%$325/sqft |
Source:  RMLS (OR) #24442783 Report a problem RMLS (OR) #24442783 Report a problem | ||
| 1/7/2024 | Pending sale | $599,900$329/sqft |
Source: RMLS (OR) #24442783 Report a problem | ||
| 1/3/2024 | Listed for sale | $599,900+57.9%$329/sqft |
Source: RMLS (OR) #24442783 Report a problem | ||
| 8/9/2018 | Sold | $380,000$208/sqft |
Source: Public Record Report a problem | ||
Public tax history
| Year | Property taxes | Tax assessment |
|---|---|---|
| 2025 | $5,412 +4.4% | $286,400 +3% |
| 2024 | $5,187 +6.5% | $278,060 +3% |
| 2023 | $4,870 +3.3% | $269,970 +3% |
| 2022 | $4,713 +3.7% | $262,110 |
| 2021 | $4,543 +3.1% | -- |
| 2020 | $4,406 +3.4% | $247,070 +3% |
| 2019 | $4,262 +3.4% | $239,880 |
| 2018 | $4,123 | $239,880 +6.1% |
| 2017 | $4,123 +7.6% | $226,120 +3% |
| 2016 | $3,833 | $219,540 +3% |
| 2015 | $3,833 +4% | $213,150 +3% |
| 2014 | $3,685 +3.9% | $206,950 +3% |
| 2013 | $3,545 +12.5% | $200,930 +3% |
| 2012 | $3,152 +2.8% | $195,080 -27.7% |
| 2011 | $3,067 +2.6% | $269,940 -8% |
| 2010 | $2,990 +2.1% | $293,540 +2.1% |
| 2009 | $2,928 +8.4% | $287,560 -10.3% |
| 2008 | $2,701 +2.5% | $320,720 -1.2% |
| 2007 | $2,635 +11.6% | $324,710 +7.4% |
| 2006 | $2,361 -10.3% | $302,350 +24.4% |
| 2005 | $2,631 +11.5% | $243,030 +8.8% |
| 2004 | $2,360 -6.5% | $223,460 +1.3% |
| 2003 | $2,525 +13.6% | $220,600 +4% |
| 2002 | $2,222 +2.9% | $212,170 +0.2% |
| 2001 | $2,159 +10.4% | $211,670 +4.9% |
| 2000 | $1,955 | $201,690 |
Find assessor info on the county website
Neighborhood: Aloha
Nearby homes
- $554,8003 bd2 ba1.4k sqft5275 SW 165th Ave, Beaverton, OR 97007Off Market
- $623,5003 bd2 ba2.3k sqft5260 SW 166th Ave, Aloha, OR 97007Off Market
- $479,0003 bd1 ba1.3k sqft5220 SW 166th Ave, Beaverton, OR 97007Off Market
- $497,3003 bd1 ba1.6k sqft5175 SW 165th Ave, Beaverton, OR 97007Off Market
- $492,0003 bd1 ba1.3k sqft5325 SW 165th Ave, Beaverton, OR 97007Sold
- $581,9003 bd3 ba2.4k sqft5310 SW 166th Ave, Beaverton, OR 97007Off Market
- $493,5003 bd1 ba1.2k sqft5250 SW 165th Ave, Beaverton, OR 97007Off Market
- $439,8002 bd1 ba1.2k sqft5280 SW 165th Ave, Beaverton, OR 97007Off Market
Nearby schools
GreatSchools rating
- 9/10Chehalem Elementary SchoolGrades: PK-5Distance: 0.7 mi
- 3/10Mountain View Middle SchoolGrades: 6-8Distance: 0.5 mi
- 8/10Mountainside High SchoolGrades: 9-12Distance: 3.7 mi
Schools provided by the listing agent
- Elementary: Kinnaman
- Middle: Mountain View
- High: Aloha
Source: RMLS (OR). This data may not be complete. We recommend contacting the local school district to confirm school assignments for this home.
Get a cash offer in 3 minutes
Find out how much your home could sell for in as little as 3 minutes with a no-obligation cash offer.
Estimated market value
$620,800
Get a cash offer in 3 minutes
Find out how much your home could sell for in as little as 3 minutes with a no-obligation cash offer.
Estimated market value
$620,800
- Oregon
- Washington County
- Beaverton
- 97007
- Aloha
- 5225 SW 165th Ave
