Skip main navigation
Closed
  • $670,000

    5225 Saxondale Ln, Atlanta, GA 30338

    3beds
    2,565sqft
    Townhouse, Residential
    Built in 2021
    784.08 Square Feet Lot
    $663,500 Zestimate®
    $261/sqft
    $3,858 Estimated rent

    Home value

    $663,500

    $630,000 - $697,000

    $3,858/mo

    Zestimate® history
    Loading
    Loading...

    Owner options

    List your home for rent

    $3,858/mo

    Rent Zestimate®

    Find your next renter with Zillow Rental Manager. Plus, with online applications, you can quickly screen prospective tenants – for free.

    Learn more

    $3,858/mo

    Rent Zestimate®

    Refinance and save

    $4,144/mo

    Est. payment

    Refinancing to a lower rate could help reduce your monthly payments and save thousands over the life of the loan.

    See today's rates

    $4,144/mo

    Est. payment

    Explore your selling options

    Work with a Zillow partner agent

    Leverage their expertise and Zillow's premium Showcase listings to get your home seen by more buyers.

    Get started

    List with your own agent

    Get your home in front of millions of buyers by listing it on Zillow.

    Learn how to do it

    Sell it yourself

    Take full control of how buyers see your home on Zillow by listing For Sale by Owner (FSBO).

    List your home

    What's special

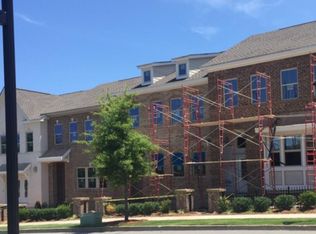
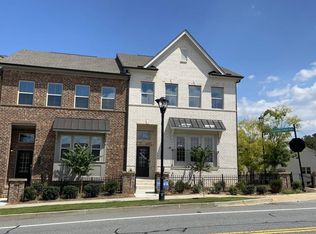
    Come on over to 5225 Saxondale Lane and be wowed! Not only does this townhome, built in 2021, feel brand new, it is also steps from the heart of the community, Dunwoody Village. Featuring the popular "Funwoody Restaurants" including Bar(n), Morty's and Message in a Bottle, there is no shortage of cute shops and delicious restaurants without even getting in the car. This stunning townhome is one of the newest units in this coveted gated community, offering both style and convenience. This home provides an abundance of natural light throughout its spacious layout, and a number of places and spaces for not only sleeping and eating, but working, playing, entertaining, exercising and relaxing. Step inside to find the main floor with an open plan, consisting of the kitchen, living room, dining, an additional sitting room or office, powder room and glass doors leading to a deck which overlooks the pool. The thoughtfully designed kitchen features a large island, quartz countertops, stainless steel appliances and a gas stove. The home includes beautiful wood floors and a gas fireplace in the living room. Upstairs, the primary suite is a true retreat With trey ceilings, a sitting room, a large walk-in closet and an en-suite bathroom boasting dual vanities, a tiled shower and a luxurious soaking tub. Last but not least, the terrace level includes a bonus room—ideal for a gym, playroom, music room, or an office, a mud and storage closet, a half bathroom and the entrance to the two car garage. In addition to fantastiC shops and restaurants, Dunwoody Village has everything you need, including a Publix, Fresh Market, Starbucks, Valor Coffee, a flower shop, an art gallery, gyms, pilates and barre studios, pharmacies, and events as well. This home is zoned for the highly rated Vanderlyn Elementary School. Don't miss the chance to make this gorgeous property in an exceptional location your own!

    Zillow last checked:

    Listing updated:

    Listing Provided by:

    Adelyn Bartlett,

    Compass

    Bought with:

    Jessica Peltier, 354939

    Compass

    Source: FMLS GA,MLS#: 7451789MLS Logo

    Facts & features

    Interior

    Bedrooms & bathrooms
    • Bedrooms: 3
    • Bathrooms: 4
    • Full bathrooms: 2
    • 1/2 bathrooms: 2
    Primary bedroom
    • Features: Oversized Master
    • Level: Oversized Master
    Bedroom
    • Features: Oversized Master
    Primary bathroom
    • Features: Separate Tub/Shower, Soaking Tub
    Dining room
    • Features: Open Concept
    Kitchen
    • Features: Cabinets White, Kitchen Island, Solid Surface Counters, View to Family Room
    Heating
    • Central, Natural Gas
    Cooling
    • Central Air
    Appliances
    • Included: Dishwasher, Disposal, Dryer, Gas Range, Microwave, Refrigerator, Washer, Other
    • Laundry: Laundry Room, Upper Level
    Features
    • Entrance Foyer, Entrance Foyer 2 Story, High Ceilings 9 ft Lower, High Ceilings 9 ft Upper, Walk-In Closet(s), Other
    • Flooring: Carpet, Ceramic Tile, Other
    • Windows: Insulated Windows
    • Basement: None
    • Number of fireplaces: 1
    • Fireplace features: Gas Log
    • Common walls with other units/homes: 2+ Common Walls
    Interior area
    • Total structure area: 2,565
    • Total interior livable area: 2,565 sqft
    • Finished area above ground: 1,890
    • Finished area below ground: 930

    Property

    Parking
    • Total spaces: 2
    • Parking features: Garage
    • Garage spaces: 2
    Accessibility
    • Accessibility features: None
    Features
    • Levels: Three Or More
    • Patio & porch: Deck
    • Exterior features: Other
    • Pool features: None
    • Spa features: None
    • Fencing: None
    • Has view: Yes
    • View description: Other
    • Waterfront features: None
    • Body of water: None
    Lot
    • Size: 784.08 sqft
    • Features: Other
    Details
    • Additional structures: None
    • Additional parcels included: 1836606094
    • Parcel number: 18 366 06 094
    • Other equipment: None
    • Horse amenities: None

    Construction

    Type & style
    • Home type: Townhouse
    • Architectural style: Other
    • Property subtype: Townhouse, Residential
    • Attached to another structure: Yes
    Materials
    • Brick Front, Cement Siding
    • Foundation: Concrete Perimeter
    • Roof: Composition
    Condition
    • Resale
    • New construction: No
    • Year built: 2021

    Utilities & green energy

    • Electric: 110 Volts
    • Sewer: Public Sewer
    • Water: Public
    • Utilities for property: Cable Available, Electricity Available, Natural Gas Available, Water Available
    Green energy
    • Energy efficient items: Thermostat
    • Energy generation: None

    Community & neighborhood

    Security
    • Security features: Smoke Detector(s)
    Community
    • Community features: Dog Park, Pool
    Location
    • Region: Atlanta
    • Subdivision: Dunwoody Village

    Other

    Other facts
    • Body type: Other
    • Ownership: Fee Simple
    • Road surface type: Paved

    Price history

    DateEventPrice
    10/11/2024Sold$670,000-2.2%$261/sqft
    Source: FMLS GA #7451789 Report a problem
    9/30/2024Pending sale$685,000$267/sqft
    Source: FMLS GA #7451789 Report a problem
    9/12/2024Listed for sale$685,000+18.7%$267/sqft
    Source: GAMLS #10373775 Report a problem
    5/15/2023Listing removed--
    Source: FMLS GA #7201758 Report a problem
    4/12/2023Listed for rent$4,000+2.2%$2/sqft
    Source: FMLS GA #7201758 Report a problem
    5/4/2022Listing removed--
    Source: Zillow Rental Network Premium Report a problem
    3/28/2022Listed for rent$3,915$2/sqft
    Source: Zillow Rental Network Premium Report a problem
    11/23/2021Sold$576,970-1%$225/sqft
    Source: Public Record Report a problem
    9/1/2021Pending sale$582,670$227/sqft
    Source: FMLS GA #6874421 Report a problem
    6/7/2021Price change$582,670+1.7%$227/sqft
    Source: FMLS GA #6874421 Report a problem
    5/12/2021Pending sale$572,670$223/sqft
    Source: FMLS GA #6874421 Report a problem
    4/14/2021Price change$572,670+0.8%$223/sqft
    Source: Lennar Homes Report a problem
    4/3/2021Price change$568,270+0.9%$222/sqft
    Source: Lennar Homes Report a problem
    3/30/2021Listed for sale$563,180+3.6%$220/sqft
    Source: Lennar Homes Report a problem
    11/10/2020Listing removed$543,480$212/sqft
    Source: Lennar Report a problem
    11/3/2020Listed for sale$543,480$212/sqft
    Source: Lennar Report a problem

    Public tax history

    YearProperty taxesTax assessment
    2025$7,286 -34.9%$261,680 -4.7%
    2024$11,193 +11.7%$274,480 +10.6%
    2023$10,023 +9.8%$248,080 +11%
    2022$9,128 +351.4%$223,440 +346.9%
    2021$2,022 -1.7%$50,000
    2020$2,058 +4.4%$50,000
    2019$1,972 -3.2%$50,000
    2018$2,037 $50,000

    Find assessor info on the county website

    Neighborhood: 30338

    Nearby schools

    GreatSchools rating
    Schools provided by the listing agent
    • Elementary: Vanderlyn
    • Middle: Peachtree
    • High: Dunwoody

    Source: FMLS GA. This data may not be complete. We recommend contacting the local school district to confirm school assignments for this home.

    Get a cash offer in 3 minutes
    Find out how much your home could sell for in as little as 3 minutes with a no-obligation cash offer.
    Estimated market value
    $663,500
    Get a cash offer in 3 minutes
    Find out how much your home could sell for in as little as 3 minutes with a no-obligation cash offer.
    Estimated market value
    $663,500