Skip main navigation
Closed
  • $1,175,000

    5225 Southern Hills Ln, Cumming, GA 30040

    6beds
    5,911sqft
    Single Family Residence, Residential
    Built in 2014
    0.33 Acres Lot
    $1,174,600 Zestimate®
    $199/sqft
    $5,400 Estimated rent

    Home value

    $1,174,600

    $1.09M - $1.26M

    $5,400/mo

    Zestimate® history
    Loading
    Loading...

    Owner options

    List your home for rent

    $5,400/mo

    Rent Zestimate®

    Find your next renter with Zillow Rental Manager. Plus, with online applications, you can quickly screen prospective tenants – for free.

    Learn more

    $5,400/mo

    Rent Zestimate®

    Refinance and save

    $6,892/mo

    Est. payment

    Refinancing to a lower rate could help reduce your monthly payments and save thousands over the life of the loan.

    See today's rates

    $6,892/mo

    Est. payment

    Explore your selling options

    Work with a Zillow partner agent

    Leverage their expertise and Zillow's premium Showcase listings to get your home seen by more buyers.

    Get started

    List with your own agent

    Get your home in front of millions of buyers by listing it on Zillow.

    Learn how to do it

    Sell it yourself

    Take full control of how buyers see your home on Zillow by listing For Sale by Owner (FSBO).

    List your home

    What's special

    Wood burning stone fireplaceElectric fireplaceGas-heated in-ground poolIn-law suiteSoaring ceilingsPrivate officeGorgeous hardwood floors
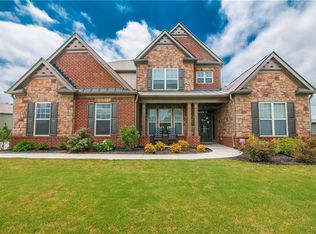
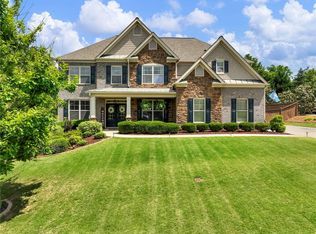
    THIS HOME HAS IT ALL! This STUNNING 6-BEDROOM, 5 ½-BATH HOME HAS ONE OF THE MOST INVITING POOL AREAS YOU'VE EVER SEEN. EVERY DETAIL OF THIS HOME HAS BEEN CAREFULLY DESIGNED, OFFERING A RARE OPPORTUNITY TO ENJOY BOTH MODERN CONVENIENCE AND RESORT-STYLE AMENITIES. Located in the highly RATED WEST FORSYTH HIGH SCHOOL DISTRICT and the FRIENDLY PINEHURST NEIGHBORHOOD, this home has been thoughtfully REMODELED and meticulously maintained, with more than $250,000 IN UPGRADES blending modern comfort with timeless design. A grand FOYER with SOARING CEILINGS and GORGEOUS HARDWOOD FLOORS makes a dramatic first impression, highlighted by a wrought iron BALUSTER STAIRWELL and CATWALK that overlooks the entry. From here, the home opens into a very OPEN FLOOR PLAN designed for both everyday living and entertaining. On the main level, you’ll also find a private OFFICE WITH VAULTED CEILINGS, perfect for working from home, as well as a GENEROUSLY SIZED IN-LAW SUITE, much larger than typical, offering a private retreat for extended family or guests. The heart of the home is the CHEF’S KITCHEN, REMODELED IN DECEMBER 2024, with HONED QUARTZ COUNTERTOPS, PORCELAIN BRICK BACKSPLASH, and ALL-NEW APPLIANCES — including a FIVE-BURNER GAS COOKTOP, DOUBLE OVENS (with a top oven featuring an AIR FRYER COMBO), DISHWASHER, MICROWAVE, and STAINLESS SINK. At the same time, the BUTLER’S PANTRY and HALF BATH were refreshed with coordinating quartz counters, stylish hardware, and custom finishes. Directly off the kitchen, step into a RELAXING COVERED PORCH with a gorgeous WOOD BURNING STONE FIREPLACE, GRILLING DECK, and EZE-BREEZE ALL-SEASON SCREEN/ WINDOWS — creating a seamless extension of your living space. It’s the perfect spot to ENJOY WATCHING YOUR FAVORITE SHOW OR GAME WHILE TAKING IN THE GREAT OUTDOORS, making this space usable year-round. Upstairs, the home showcases a LARGE, EXPANSIVE OWNER’S SUITE with a SPA-LIKE BATHROOM, DOUBLE-HEAD SHOWER, SEPARATE VANITIES, and CUSTOM HIS-AND-HERS CLOSETS — creating the ultimate private retreat. Nearby, a versatile FLEX ROOM anchors the upstairs living space and is perfectly positioned near the 3 REMAINING EN SUITE BEDROOMS, making it an ideal spot for a GAMING LOUNGE, TOY ROOM, EXERCISE AREA, or MEDIA ROOM. The TERRACE LEVEL is equally impressive, finished in 2021 with an expansive living area highlighted by an ELECTRIC FIREPLACE framed by a custom WOOD-PLANK WALL. A full KITCHEN with LEATHERED GRANITE COUNTERTOPS, soft-close cabinetry, and ALL NEW APPLIANCES — including ELECTRIC RANGE, MICROWAVE, DISHWASHER, and REFRIGERATOR — makes this space ideal for entertaining or extended family living. A private BEDROOM, full BATH with QUARTZ VANITY and SUBWAY-TILED SHOWER, and a FLEX ROOM with CUSTOM BARN DOORS complete this level while still leaving ample storage. Step outside to the backyard and enjoy your very own PRIVATE OASIS, anchored by a GAS-HEATED IN-GROUND POOL (installed in 2020) surrounded by GORGEOUS PAVER STONES, two covered PATIO AREAS with ceiling fans, UNDER-DECKING, and a custom BRICK RETAINING WALL. The professionally installed string lights over the patio and pool add a magical touch for enjoying the pool after dark. Extensive LUSH LANDSCAPING, PRIVACY TREES, and a full IRRIGATION SYSTEM complete the setting. Truly, this home is AN ENTERTAINER’S DREAM. Additional upgrades include a new ARCHITECTURAL ROOF (2024), replacement HVAC SYSTEMS (2024), an upgraded 80-GALLON HOT WATER HEATER (2025), enhanced LIGHTING FIXTURES throughout, and a BRINKS SECURITY SYSTEM with sensors and cameras for peace of mind. Schedule a tour of your future home today!

    Zillow last checked:

    Listing updated:

    Listed by:

    Susan Jasper,

    Keller Williams Realty Community Partners,

    Leah Wheeler,

    Keller Williams Realty Community Partners

    Bought with:

    Vannie Nicholson, 359489

    Atlanta Communities

    Source: FMLS GA,MLS#: 7634297MLS Logo

    Facts & features

    Interior

    Bedrooms & bathrooms
    • Bedrooms: 6
    • Bathrooms: 6
    • Full bathrooms: 5
    • 1/2 bathrooms: 1
    • Main level bathrooms: 1
    • Main level bedrooms: 1
    Rooms
    • Room types: Bonus Room, Exercise Room, Game Room
    Primary bedroom
    • Features: In-Law Floorplan, Oversized Master, Sitting Room
    • Level: In-Law Floorplan, Oversized Master, Sitting Room
    Bedroom
    • Features: In-Law Floorplan, Oversized Master, Sitting Room
    Primary bathroom
    • Features: Separate His/Hers, Separate Tub/Shower, Vaulted Ceiling(s)
    Dining room
    • Features: Separate Dining Room
    Kitchen
    • Features: Cabinets White, Kitchen Island, Pantry Walk-In, Second Kitchen, Stone Counters, View to Family Room
    Heating
    • Central
    Cooling
    • Ceiling Fan(s), Central Air, Electric
    Appliances
    • Included: Dishwasher, Disposal, Double Oven, Electric Cooktop, Gas Cooktop, Gas Water Heater, Microwave, Self Cleaning Oven
    • Laundry: Laundry Room, Upper Level
    Features
    • Cathedral Ceiling(s), Coffered Ceiling(s), Crown Molding, Entrance Foyer 2 Story, High Ceilings 9 ft Main, High Ceilings 9 ft Upper, High Speed Internet, Recessed Lighting, Tray Ceiling(s), Vaulted Ceiling(s), Walk-In Closet(s)
    • Flooring: Carpet, Ceramic Tile, Hardwood, Luxury Vinyl
    • Windows: Double Pane Windows, Insulated Windows, Window Treatments
    • Basement: Daylight,Finished,Finished Bath,Full
    • Number of fireplaces: 3
    • Fireplace features: Basement, Family Room, Keeping Room, Outside
    • Common walls with other units/homes: No Common Walls
    Interior area
    • Total structure area: 5,911
    • Total interior livable area: 5,911 sqft
    • Finished area above ground: 4,320
    • Finished area below ground: 1,590

    Property

    Parking
    • Total spaces: 3
    • Parking features: Garage, Garage Faces Side
    • Garage spaces: 3
    Accessibility
    • Accessibility features: None
    Features
    • Levels: Two
    • Stories: 2
    • Patio & porch: Covered, Deck, Front Porch, Patio, Screened
    • Exterior features: Lighting, Private Yard, Rain Gutters, Rear Stairs, No Dock
    • Pool features: Gas Heat, Gunite, In Ground, Salt Water, Waterfall
    • Spa features: None
    • Fencing: Back Yard,Fenced,Privacy,Wood
    • Has view: Yes
    • View description: Neighborhood, Trees/Woods
    • Waterfront features: None
    • Body of water: None
    Lot
    • Size: 0.33 Acres
    • Features: Back Yard
    Details
    • Additional structures: None
    • Parcel number: 078 411
    • Other equipment: None
    • Horse amenities: None

    Construction

    Type & style
    • Home type: SingleFamily
    • Architectural style: Traditional
    • Property subtype: Single Family Residence, Residential
    Materials
    • Cement Siding
    • Foundation: Concrete Perimeter
    • Roof: Composition
    Condition
    • Resale
    • New construction: No
    • Year built: 2014

    Utilities & green energy

    • Electric: 110 Volts, 220 Volts
    • Sewer: Public Sewer
    • Water: Public
    • Utilities for property: Cable Available, Electricity Available, Natural Gas Available, Phone Available, Sewer Available, Underground Utilities, Water Available
    Green energy
    • Energy efficient items: Appliances
    • Energy generation: None

    Community & HOA

    Community
    • Features: Homeowners Assoc, Near Schools, Near Shopping, Near Trails/Greenway, Park, Playground, Pool, Sidewalks, Street Lights
    • Security: Carbon Monoxide Detector(s), Smoke Detector(s)
    • Subdivision: Pinehurst
    HOA
    • Has HOA: Yes
    • Services included: Maintenance Grounds, Swim
    • HOA fee: $1,200 annually
    • HOA phone: 770-451-8171
    Location
    • Region: Cumming

    Financial & listing details

    • Price per square foot: $199/sqft
    • Tax assessed value: $923,800
    • Annual tax amount: $7,946
    • Date on market: 8/22/2025
    • Cumulative days on market: 13 days
    • Listing terms: Cash,Conventional,VA Loan
    • Electric utility on property: Yes
    • Road surface type: Asphalt

    Price history

    DateEventPrice
    11/3/2025Sold$1,175,000-1.7%$199/sqft
    Source: FMLS GA #7634297 Report a problem
    9/16/2025Pending sale$1,195,000$202/sqft
    Source: FMLS GA #7634297 Report a problem
    8/22/2025Listed for sale$1,195,000+143.6%$202/sqft
    Source: FMLS GA #7634297 Report a problem
    4/23/2015Sold$490,640$83/sqft
    Source: FMLS GA #5372065 Report a problem

    Public tax history

    YearProperty taxesTax assessment
    2025$8,004 +0.7%$369,520 -2.4%
    2024$7,946 +13.1%$378,460 +10.2%
    2023$7,023 -1.9%$343,556 +16.3%
    2022$7,162 +29.4%$295,488 +42.2%
    2021$5,537 +3.5%$207,844 +4.6%
    2020$5,348 +4%$198,668 +5%
    2019$5,141 -1.8%$189,176 -1.3%
    2017$5,234 $191,756
    2016$5,234 $191,756 +499.2%
    2015$5,234 $32,000
    Find assessor info on the county website

    Neighborhood: 30040

    Nearby schools

    GreatSchools rating
    Schools provided by the listing agent
    • Elementary: Sawnee
    • Middle: Hendricks
    • High: West Forsyth

    Source: FMLS GA. This data may not be complete. We recommend contacting the local school district to confirm school assignments for this home.

    Get a cash offer in 3 minutes
    Find out how much your home could sell for in as little as 3 minutes with a no-obligation cash offer.
    Estimated market value
    $1,174,600
    Get a cash offer in 3 minutes
    Find out how much your home could sell for in as little as 3 minutes with a no-obligation cash offer.
    Estimated market value
    $1,174,600