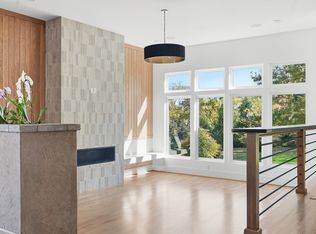
Located on a quiet, tree-lined street in Crieve Hall, this new build was designed with intention. Inside, natural light floods the home, highlighting thoughtful architectural details and warm, livable design throughout each space. A sunken living room anchors the main level, complete with a gas fireplace and an irrigated live planter, creating a signature space that feels both striking and inviting. The kitchen is built for gathering, with an oversized island and a butler’s pantry equipped for a second fridge and dishwasher. Sliding glass doors open to a covered outdoor living space featuring a dual gas and wood-burning stone fireplace, framed by established greenery for privacy and year-round enjoyment.
A main-level bedroom en-suite provides flexibility for guests or multigenerational living. Upstairs, the primary suite is a true retreat with custom millwork, a private walk-out balcony overlooking the backyard, and a spa-inspired bath featuring an oversized shower, soaking tub, and picture windows. Two additional bedrooms share a Jack-and-Jill bath, while a dedicated office with built-ins creates an inspired work-from-home space. A spacious bonus room with a half bath completes the upper level.
Experience a neighborhood where neighbors know each other by name, and community is simply part of the everyday fabric of life. Walk to Crieve Hall Elementary, Crieve Hall Bagel, Yogi’s Pizza, and Cul2Vate farm store, with the Seven Mile Creek walking trail just steps away. Everyday essentials like Target, E+Rose, and The Well Coffeehouse are less than 10 minutes from your door. Showings start this Sunday Nov 9th | Open Sunday 2-4pm.
Closed
$1,475,000
5225 Stallworth Dr, Nashville, TN 37220
4beds
3,728sqft
Horizontal Property Regime - Detached, Residential
Built in 2025
0.26 Acres Lot
$-- Zestimate®
$396/sqft
$2,342 Estimated rent
Home value
Not available
Estimated sales range
Not available
$2,342/mo
Zestimate® history
Owner options
List your home for rent
$2,342/mo
Rent Zestimate®
Find your next renter with Zillow Rental Manager. Plus, with online applications, you can quickly screen prospective tenants – for free.
$2,342/mo
Rent Zestimate®
Refinance and save
$6,912/mo
Est. payment
Refinancing to a lower rate could help reduce your monthly payments and save thousands over the life of the loan.
$6,912/mo
Est. payment
Explore your selling options
Work with a Zillow partner agent
Leverage their expertise and Zillow's premium Showcase listings to get your home seen by more buyers.
Get startedList with your own agent
Get your home in front of millions of buyers by listing it on Zillow.
Learn how to do itSell it yourself
Take full control of how buyers see your home on Zillow by listing For Sale by Owner (FSBO).
List your homeWhat's special
Zillow last checked:
Listing updated:
Listed by:
Haleigh Sport 850-516-0675,
Compass RE
Bought with:
Kimberly Rowland, 256374
Oak Leaf Real Estate
Source: RealTracs MLS as distributed by MLS GRID,MLS#: 3042140
Facts & features
Interior
Bedrooms & bathrooms
- Bedrooms: 4
- Bathrooms: 5
- Full bathrooms: 3
- 1/2 bathrooms: 2
- Main level bedrooms: 1
Bedroom 2
- Features: Walk-In Closet(s)
- Level: Walk-In Closet(s)
- Area: 180 Square Feet
- Dimensions: 12x15
Bedroom 3
- Features: Walk-In Closet(s)
- Level: Walk-In Closet(s)
- Area: 132 Square Feet
- Dimensions: 12x11
Bedroom 4
- Features: Bath
- Level: Bath
- Area: 121 Square Feet
- Dimensions: 11x11
Dining room
- Features: Separate
- Level: Separate
- Area: 240 Square Feet
- Dimensions: 15x16
Kitchen
- Features: Pantry
- Level: Pantry
- Area: 315 Square Feet
- Dimensions: 21x15
Other
- Features: Office
- Level: Office
- Area: 99 Square Feet
- Dimensions: 9x11
Recreation room
- Features: Second Floor
- Level: Second Floor
- Area: 399 Square Feet
- Dimensions: 19x21
Heating
- Central
Cooling
- Central Air
Appliances
- Included: Gas Oven, Gas Range
Features
- Built-in Features, Entrance Foyer, Open Floorplan, Pantry, Walk-In Closet(s)
- Flooring: Wood, Tile
- Basement: None
- Number of fireplaces: 2
- Fireplace features: Gas
Interior area
- Total structure area: 3,728
- Total interior livable area: 3,728 sqft
- Finished area above ground: 3,728
Property
Parking
- Total spaces: 2
- Parking features: Attached
- Attached garage spaces: 2
Features
- Levels: Two
- Stories: 2
- Patio & porch: Porch, Covered
- Fencing: Back Yard
Lot
- Size: 0.26 Acres
- Features: Level
- Topography: Level
Details
- Parcel number: 160040A00200CO
- Special conditions: Standard
Construction
Type & style
- Home type: SingleFamily
- Property subtype: Horizontal Property Regime - Detached, Residential
Materials
- Stone
Condition
- New construction: Yes
- Year built: 2025
Utilities & green energy
- Sewer: Public Sewer
- Water: Public
- Utilities for property: Water Available
Community & HOA
Community
- Subdivision: Crieve Hall
HOA
- Has HOA: No
Location
- Region: Nashville
Financial & listing details
- Price per square foot: $396/sqft
- Tax assessed value: $371,900
- Annual tax amount: $814
- Date on market: 11/7/2025
- Date available: 10/01/2025
Price history
| Date | Event | Price |
|---|---|---|
| 1/23/2026 | Sold | $1,475,000-1.6%$396/sqft |
Source:  RealTracs MLS as distributed by MLS GRID #3042140 Report a problem RealTracs MLS as distributed by MLS GRID #3042140 Report a problem | ||
| 12/29/2025 | Contingent | $1,499,000$402/sqft |
Source: RealTracs MLS as distributed by MLS GRID #3042140 Report a problem | ||
| 11/9/2025 | Listed for sale | $1,499,000$402/sqft |
Source: RealTracs MLS as distributed by MLS GRID #3042140 Report a problem | ||
| 11/7/2025 | Listing removed | $1,499,000$402/sqft |
Source: RealTracs MLS as distributed by MLS GRID #2975377 Report a problem | ||
| 8/21/2025 | Listed for sale | $1,499,000$402/sqft |
Source: RealTracs MLS as distributed by MLS GRID #2975377 Report a problem | ||
| 9/14/2022 | Listed for rent | $2,800$1/sqft |
Source: Zillow Rental Manager Report a problem | ||
Public tax history
| Year | Property taxes | Tax assessment |
|---|---|---|
| 2022 | $3,025 -1% | $92,975 |
| 2021 | $3,057 -6.7% | $92,975 +19.8% |
| 2020 | $3,277 +33.8% | $77,625 |
| 2019 | $2,449 | $77,625 |
| 2018 | $2,449 | $77,625 |
| 2017 | $2,449 | $77,625 +40.1% |
| 2016 | $2,449 -2.2% | $55,425 |
| 2015 | $2,503 | $55,425 |
| 2014 | $2,503 | $55,425 |
| 2013 | -- | $55,425 +1.5% |
| 2012 | -- | $54,625 |
| 2011 | -- | $54,625 |
| 2010 | -- | $54,625 |
| 2009 | -- | $54,625 +26.2% |
| 2008 | -- | $43,300 |
| 2007 | -- | $43,300 |
| 2006 | -- | -- |
| 2005 | -- | -- |
| 2004 | -- | -- |
| 2003 | -- | -- |
| 2002 | -- | -- |
| 2001 | -- | -- |
| 2000 | -- | -- |
Find assessor info on the county website
Neighborhood: Crieve Hall
Nearby homes
- $1,475,0004 bd5 ba3.8k sqft5225 Stallworth Dr, Nashville, TN 37220Sold
- $200-- bd-- ba-- sqft5223C Stallworth Dr, Nashville, TN 37220Off Market
- $1,480,0004 bd5 ba3.7k sqft5223 Stallworth Dr, Nashville, TN 37220Sold
- $532,6003 bd1 ba1.7k sqft5227 Stallworth Dr, Nashville, TN 37220Off Market
- $624,3003 bd1 ba1.7k sqft5221 Stallworth Dr, Nashville, TN 37220Off Market
- $684,6003 bd2 ba1.6k sqft5229 Stallworth Dr, Nashville, TN 37220Off Market
- $597,8003 bd2 ba1.7k sqft5217 Stallworth Dr, Nashville, TN 37220Off Market
- $790,5004 bd3 ba2.1k sqft406 Ritchie Dr, Nashville, TN 37220Off Market
Nearby schools
GreatSchools rating
- 7/10Crieve Hall Elementary SchoolGrades: K-5Distance: 0.6 mi
- 6/10Croft Design Center Middle PrepGrades: 6-8Distance: 2.4 mi
- 4/10John Overton High SchoolGrades: 9-12Distance: 1.7 mi
Schools provided by the listing agent
- Elementary: Crieve Hall Elementary
- Middle: Croft Design Center
- High: John Overton Comp High School
Source: RealTracs MLS as distributed by MLS GRID. This data may not be complete. We recommend contacting the local school district to confirm school assignments for this home.


Get pre-qualified for a loan
At Zillow Home Loans, we can pre-qualify you in as little as 5 minutes with no impact to your credit score.An equal housing lender. NMLS #10287.
- Tennessee
- Davidson County
- Nashville
- 37220
- Crieve Hall
- 5225 Stallworth Dr
Nearby cities
Nearby neighborhoods
Nearby zip codes
Other Nashville Topics
