Welcome to this beautifully maintained two-story home offering 3 spacious bedrooms, 4 bathrooms, and a 2-car attached garage in a centrally located neighborhood with convenient access to schools, shopping, dining, parks, and everyday amenities. Thoughtfully designed with both comfort and functionality in mind, this home provides generous living space perfect for everyday living and entertaining. The heart of the home is the spacious kitchen, featuring abundant cabinet and counter space, making meal preparation and gatherings a breeze. Hardwood floors add warmth and timeless appeal throughout the main living areas, while brand-new windows fill the home with natural light and enhance energy efficiency. Upstairs, you'll find three comfortable bedrooms, including a spacious primary suite with its own private bath. With four bathrooms throughout the home, everyone has the space and convenience they need. Step outside to enjoy the fully fenced backyard, offering privacy for children, pets, or outdoor entertaining. The large deck provides the perfect setting for summer barbecues, morning coffee, or relaxing evenings with family and friends. Whether you're looking for extra room to spread out, a functional floor plan, or a home in a convenient central location, this property checks all the boxes. Don't miss your opportunity to own a home that combines space, comfort, and convenience in one exceptional package. Schedule your private showing today!
For sale
Price cut: $5K (8/13)
$445,000
5225 Sunset Dr, Cheyenne, WY 82009
3beds
2,184sqft
City Residential, Residential
Built in 1993
7,840 Square Feet Lot
$441,200 Zestimate®
$204/sqft
$25/mo HOA
What's special
Functional floor planSpacious kitchen
- 17 days |
- 542 |
- 19 |
Likely to sell faster than
Zillow last checked:
Listing updated:
Listed by:
Jessica Biggs 307-256-2938,
RE/MAX Capitol Properties
Source: Cheyenne BOR,MLS#: 101613
Facts & features
Interior
Bedrooms & bathrooms
- Bedrooms: 3
- Bathrooms: 4
- Full bathrooms: 1
- 3/4 bathrooms: 1
- 1/2 bathrooms: 2
Primary bedroom
- Level: Upper
- Area: 182
- Dimensions: 13 x 14
Bedroom 2
- Level: Upper
- Area: 143
- Dimensions: 11 x 13
Bedroom 3
- Level: Upper
- Area: 99
- Dimensions: 9 x 11
Bathroom 1
- Features: Full
- Level: Upper
Bathroom 2
- Features: 3/4
- Level: Upper
Bathroom 3
- Features: 1/2
- Level: Basement
Bathroom 4
- Features: 1/2
- Level: Basement
Dining room
- Level: Main
- Area: 169
- Dimensions: 13 x 13
Family room
- Level: Basement
- Area: 154
- Dimensions: 11 x 14
Kitchen
- Level: Main
- Area: 168
- Dimensions: 12 x 14
Living room
- Level: Main
- Area: 182
- Dimensions: 13 x 14
Basement
- Area: 728
Heating
- Forced Air, Natural Gas
Cooling
- Central Air
Appliances
- Included: Dishwasher, Microwave, Range, Refrigerator
- Laundry: In Basement
Features
- Den/Study/Office, Separate Dining
- Flooring: Hardwood, Tile
- Windows: ENERGY STAR Qualified Windows, Thermal Windows
- Basement: Partially Finished
- Number of fireplaces: 1
- Fireplace features: One, Gas
Interior area
- Total structure area: 2,184
- Total interior livable area: 2,184 sqft
- Finished area above ground: 1,456
Property
Parking
- Total spaces: 2
- Parking features: 2 Car Attached
- Attached garage spaces: 2
Accessibility
- Accessibility features: None
Features
- Levels: Two
- Stories: 2
- Patio & porch: Deck
- Fencing: Back Yard
Lot
- Size: 7,840 Square Feet
- Dimensions: 7921
Details
- Parcel number: 19529000100010
Construction
Type & style
- Home type: SingleFamily
- Property subtype: City Residential, Residential
Materials
- Wood/Hardboard
- Foundation: Basement
- Roof: Composition/Asphalt
Condition
- New construction: No
- Year built: 1993
Utilities & green energy
- Electric: Black Hills Energy
- Gas: Black Hills Energy
- Sewer: City Sewer
- Water: Public
Green energy
- Energy efficient items: Thermostat, Ceiling Fan
Community & HOA
Community
- Security: Security System
- Subdivision: Yellowstone V
HOA
- Has HOA: Yes
- Services included: Common Area Maintenance
- HOA fee: $75 quarterly
Location
- Region: Cheyenne
Financial & listing details
- Price per square foot: $204/sqft
- Tax assessed value: $259,395
- Annual tax amount: $1,738
- Price range: $445K - $445K
- Date on market: 7/31/2026
- Listing agreement: N
- Listing terms: Cash,Conventional,FHA,VA Loan
- Inclusions: Dishwasher, Microwave, Range/Oven, Refrigerator
- Exclusions: N
Estimated market value
$441,200
$419,000 - $463,000
$2,747/mo
Price history
| Date | Event | Price |
|---|---|---|
| 8/13/2026 | Price change | $445,000-1.1%$204/sqft |
Source:  Cheyenne BOR #101613 Report a problem Cheyenne BOR #101613 Report a problem | ||
| 7/31/2026 | Listed for sale | $450,000+13.4%$206/sqft |
Source: Cheyenne BOR #101613 Report a problem | ||
| 3/22/2024 | Sold | -- |
Source: Cheyenne BOR #92292 Report a problem | ||
| 2/22/2024 | Pending sale | $397,000$182/sqft |
Source: Cheyenne BOR #92292 Report a problem | ||
| 1/9/2024 | Listed for sale | $397,000+98.6%$182/sqft |
Source: Cheyenne BOR #92292 Report a problem | ||
| 9/28/2018 | Listing removed | $1,500$1/sqft |
Source: Preferred Management, LLC- Report a problem | ||
| 8/1/2018 | Listed for rent | $1,500$1/sqft |
Source: Preferred Management, LLC- Report a problem | ||
| 6/15/2017 | Listing removed | $1,500$1/sqft |
Source: Preferred Management, LLC- Report a problem | ||
| 4/26/2017 | Listed for rent | $1,500$1/sqft |
Source: Preferred Management, LLC- Report a problem | ||
| 12/31/2008 | Sold | -- |
Source: Cheyenne BOR #39834 Report a problem | ||
| 12/3/2008 | Price change | $199,900-4.8%$92/sqft |
Source: Century 21 #39834 Report a problem | ||
| 10/27/2008 | Listed for sale | $210,000$96/sqft |
Source: Century 21 #39834 Report a problem | ||
Public tax history
| Year | Property taxes | Tax assessment |
|---|---|---|
| 2025 | $1,738 -20.5% | $24,642 -20.3% |
| 2024 | $2,186 +3.4% | $30,913 +3.4% |
| 2023 | $2,113 +2.7% | $29,884 +4.9% |
| 2022 | $2,057 +14.8% | $28,499 +15% |
| 2021 | $1,792 +3.1% | $24,772 +2.8% |
| 2020 | $1,738 +15.7% | $24,089 +15.8% |
| 2019 | $1,502 +7.2% | $20,807 +6.2% |
| 2018 | $1,401 -3.5% | $19,589 -2.6% |
| 2017 | $1,452 +9.4% | $20,116 +9.5% |
| 2016 | $1,327 | $18,377 +2.2% |
| 2015 | $1,327 -4.3% | $17,987 -5.7% |
| 2014 | $1,386 | $19,072 -1.3% |
| 2013 | -- | $19,316 +2.2% |
| 2012 | -- | $18,897 -0.6% |
| 2011 | -- | $19,003 +1.8% |
| 2010 | -- | $18,668 -0.9% |
| 2009 | -- | $18,835 +6% |
| 2005 | -- | $17,764 +15.3% |
| 2004 | -- | $15,403 +4.8% |
| 2003 | -- | $14,701 +8.9% |
| 2002 | -- | $13,502 +1.8% |
| 2001 | -- | $13,263 |
Find assessor info on the county website
Monthly payment
Est. payment
Payment breakdown
Explore the cost of this home by adjusting the details. Changes won't be saved.Climate risks
Neighborhood: 82009
Nearby schools
GreatSchools rating
- 7/10Prairie Wind ElementaryGrades: K-4Distance: 1.4 mi
- 6/10McCormick Junior High SchoolGrades: 7-8Distance: 4.7 mi
- 7/10Central High SchoolGrades: 9-12Distance: 5 mi
- $888,5005 bd3 ba4.2k sqft7708 Rich Strike Ct, Cheyenne, WY 82009Pending

- $229,0002.24 acresPowderhouse Rd #T-22, Cheyenne, WY 82009Lot/Land
- $198,5004.98 acresDominique Rd #T-46, Cheyenne, WY 82009Lot/Land
- $190,00019.5 acresTRACT 139 S Table Mountain Loop, Cheyenne, WY 82009Lot/Land

- $--2.05 acres1 Buckskin Trl, Cheyenne, WY 82009Sold
- $849,1004 bd3 ba4.1k sqft1653 Morningstar Rd, Cheyenne, WY 82009Off Market
- $129,0004.68 acresTRACT 54 E Milliron Rd, Cheyenne, WY 82009Lot/Land
- $--4 bd3 ba4k sqft2501 Wineglass Rd, Cheyenne, WY 82009Sold
A local agent can set up tours, give advice and negotiate with sellers.
Similar homes
- $450,0004 bd3 ba2.4k sqft2508 Council Blf, Cheyenne, WY 82009For Sale
 MLS ID #101113, Jessica Biggs, RE/MAX Capitol Properties. Cheyenne BOR
 - $425,0004 bd2 ba2.1k sqft4769 Moran Ave, Cheyenne, WY 82009For Sale
 MLS ID #101772, Denise Moody, #1 Properties. Cheyenne BOR
 - $435,0003 bd3 ba3.1k sqft5104 Syracuse Rd, Cheyenne, WY 82009For Sale
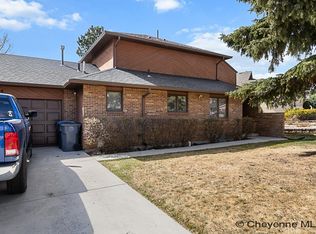 MLS ID #101605, Ben Trautwein, Coldwell Banker, The Property Exchange. Cheyenne BOR
 - $405,0004 bd3 ba2.6k sqft829 E Carlson St, Cheyenne, WY 82009For Sale
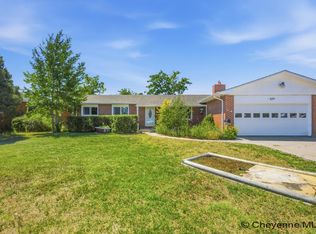 MLS ID #101544, Tammy Grant, #1 Properties. Cheyenne BOR
 - $470,0005 bd3 ba2.2k sqft710 Vandehei Ave, Cheyenne, WY 82009For SaleMLS ID #100561, Jessica Forbis, WYO Real Estate, LLC. Cheyenne BOR
- $424,0003 bd2 ba2k sqft2524 Plain View Rd, Cheyenne, WY 82009For SaleMLS ID #101423, Shannon Miller, RE/MAX Capitol Properties. Cheyenne BOR
- $399,9003 bd3 ba1.7k sqft4417 Sullivan St, Cheyenne, WY 82009For SaleMLS ID #101591, Cristan Reese, 307 Realty Professionals. Cheyenne BOR
- $639,0004 bd3 ba2.4k sqft209 Ponderosa Trl, Cheyenne, WY 82009For SaleMLS ID #101667, Lindee Wiltjer, Peak Properties, LLC. Cheyenne BOR
- $400,0004 bd3 ba2.1k sqft5210 Windmill Rd, Cheyenne, WY 82009For SaleMLS ID #101593, Davaney Semler, Coldwell Banker, The Property Exchange. Cheyenne BOR
- $469,0003 bd2 ba2.3k sqft410 W 2nd Ave, Cheyenne, WY 82001For SaleMLS ID #101645, Lodema Klimt, Coldwell Banker, The Property Exchange. Cheyenne BOR
- $374,9004 bd3 ba1.8k sqft4741 Pineridge Ave, Cheyenne, WY 82009For SaleMLS ID #101736, Michael Hord, Platinum Real Estate. Cheyenne BOR
- $398,0005 bd2 ba1.8k sqft4719 King Arthur Way, Cheyenne, WY 82009For SaleMLS ID #100965, Ryan Warner, Peak Properties, LLC. Cheyenne BOR
- $405,0003 bd3 ba2.3k sqft5041 Greybull Ave, Cheyenne, WY 82009For SaleMLS ID #101179, Amy Fox, Superior Property Management LLC. Cheyenne BOR
- $550,0003 bd2 ba2.2k sqft852 E Riding Club Rd, Cheyenne, WY 82009For SaleMLS ID #101227, Alicia Smith, #1 Properties. Cheyenne BOR
- $386,0004 bd2 ba2.2k sqft4118 Rangeview Dr, Cheyenne, WY 82001For SaleMLS ID #101729, Angela Frentheway, #1 Properties. Cheyenne BOR
- $435,0005 bd2 ba1.6k sqft1318 Cherry St, Cheyenne, WY 82007For SaleMLS ID #101708, Natacha Gaspar, #1 Properties. Cheyenne BOR
- $425,0004 bd2 ba2.5k sqft1813 S 2nd Ave, Cheyenne, WY 82007For SaleMLS ID #101533, Jon Pietsch, Coldwell Banker, The Property Exchange. Cheyenne BOR
- $385,0005 bd3 ba2.1k sqft1504 Trail Way Rd, Cheyenne, WY 82007For SaleMLS ID #101745, Sarah Smith, #1 Properties. Cheyenne BOR
- $446,0004 bd3 ba2.1k sqft941 Ballad Ln, Cheyenne, WY 82007For SaleMLS ID #101370, Rebecca Hess, RE/MAX Capitol Properties. Cheyenne BOR
- $369,0003 bd2 ba2.1k sqft4902 Nimmo Dr, Cheyenne, WY 82009For SaleMLS ID #101340, Elsa McHenry, Coldwell Banker, The Property Exchange. Cheyenne BOR
