Skip main navigation
Sold for $339,000
  • $339,000

    5225 Sylvester Loop, Tampa, FL 33610

    3beds
    1,880sqft
    Townhouse
    Built in 2019
    2,664 Square Feet Lot
    $304,800 Zestimate®
    $180/sqft
    $2,400 Estimated rent

    Home value

    $304,800

    $290,000 - $320,000

    $2,400/mo

    Zestimate® history
    Loading
    Loading...

    Owner options

    List your home for rent

    $2,400/mo

    Rent Zestimate®

    Find your next renter with Zillow Rental Manager. Plus, with online applications, you can quickly screen prospective tenants – for free.

    Learn more

    $2,400/mo

    Rent Zestimate®

    Refinance and save

    $2,637/mo

    Est. payment

    Refinancing to a lower rate could help reduce your monthly payments and save thousands over the life of the loan.

    See today's rates

    $2,637/mo

    Est. payment

    Explore your selling options

    Work with a Zillow partner agent

    Leverage their expertise and Zillow's premium Showcase listings to get your home seen by more buyers.

    Get started

    List with your own agent

    Get your home in front of millions of buyers by listing it on Zillow.

    Learn how to do it

    Sell it yourself

    Take full control of how buyers see your home on Zillow by listing For Sale by Owner (FSBO).

    List your home

    What's special

    Master bedroomNew paintSeminole hard rock casino
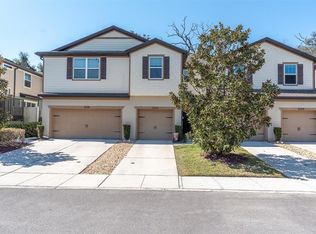
    Price Just Reduced! A must-see in this Gated Community. This beautiful Townhome corner unit with almost 1,900 sq ft, which has a 2 Car oversized Garage. This gated Community has only 150+ units all with gated access only. This home has 3 Bedrooms,2.5 Baths with an oversized Loft/Bonus area. The kitchen,Great Room has all-new Engineered Wood floors. The entire home interior has all NEW paint with a soft gray color. The Master Bedroom is huge with a 17x12 area enough to add a sofa or desk and still have lots of space. The Lanai is completely enclosed which makes for great entertainment outdoors. The pool is within walking steps of the home. Unlimited public Water is included in the HOA fee. This property is close to all major highways like I-75 , I-4 and Hwy 92. Close to all major shopping including the Brandon Town Center in addition to Seminole Hard Rock Casino and Amphitheater. This unit is very easy to Show.Call or text the agent to see this beautiful ready-to-move-in unit. Hurry before it's too late!

    Zillow last checked:

    Listing updated:

    Listing Provided by:

    Philip Bellacicco 407-758-3809,

    CHARLES RUTENBERG REALTY ORLANDO 407-622-2122

    Bought with:

    Jodi Carville, 3495759

    KELLER WILLIAMS ELITE REALTY

    Source: Stellar MLS,MLS#: O6119199MLS LogoOriginating MLS: Orlando Regional

    Facts & features

    Interior

    Bedrooms & bathrooms
    • Bedrooms: 3
    • Bathrooms: 3
    • Full bathrooms: 2
    • 1/2 bathrooms: 1
    Primary bedroom
    • Features: Walk-In Closet(s)
    • Level: Second
    • Dimensions: 14x5
    Bedroom 1
    • Features: Ceiling Fan(s), Walk-In Closet(s)
    • Level: Second
    • Dimensions: 12x10
    Bedroom 2
    • Features: Ceiling Fan(s), Walk-In Closet(s)
    • Level: Second
    • Dimensions: 17x12
    Primary bathroom
    • Features: Makeup/Vanity Space
    • Level: Second
    • Dimensions: 4x4
    Bathroom 1
    • Level: First
    • Dimensions: 10x12
    Bathroom 2
    • Features: Ceiling Fan(s)
    • Level: Second
    • Dimensions: 10x8
    Balcony porch lanai
    • Features: Ceiling Fan(s)
    • Level: First
    Great room
    • Features: Ceiling Fan(s)
    • Level: First
    Kitchen
    • Features: Pantry, Kitchen Island
    • Level: First
    Loft
    • Level: Second
    • Dimensions: 13x10
    Heating
    • Heat Pump
    Cooling
    • Central Air
    Appliances
    • Included: Dishwasher, Disposal, Dryer, Electric Water Heater, Range, Refrigerator, Washer
    • Laundry: Laundry Room, Upper Level
    Features
    • Ceiling Fan(s)
    • Flooring: Engineered Hardwood, Tile
    • Doors: Sliding Doors
    • Windows: Blinds, Drapes
    • Has fireplace: No
    • Common walls with other units/homes: Corner Unit
    Interior area
    • Total structure area: 1,880
    • Total interior livable area: 1,880 sqft

    Property

    Parking
    • Total spaces: 2
    • Parking features: Garage - Attached
    • Attached garage spaces: 2
    Features
    • Levels: Two
    • Stories: 2
    • Patio & porch: Enclosed
    • Exterior features: Sidewalk, Sprinkler Metered
    • Pool features: In Ground, Lighting
    • Has view: Yes
    • View description: Pool
    Lot
    • Size: 2,664 sqft
    • Features: Conservation Area, Corner Lot, Landscaped, Sidewalk
    • Residential vegetation: Mature Landscaping
    Details
    • Parcel number: U042920B0J00000000057.0
    • Zoning: PD
    • Special conditions: None

    Construction

    Type & style
    • Home type: Townhouse
    • Architectural style: Contemporary
    • Property subtype: Townhouse
    Materials
    • Stucco
    • Foundation: Slab
    • Roof: Shingle
    Condition
    • Completed
    • New construction: No
    • Year built: 2019

    Utilities & green energy

    • Sewer: Public Sewer
    • Water: Public
    • Utilities for property: BB/HS Internet Available, Cable Available, Sprinkler Recycled, Street Lights, Underground Utilities

    Community & neighborhood

    Security
    • Security features: Gated Community
    Community
    • Community features: Community Mailbox, Deed Restrictions, Gated Community - No Guard, Irrigation-Reclaimed Water, Playground, Pool, Sidewalks
    Location
    • Region: Tampa
    • Subdivision: REGO PALMS

    HOA & financial

    HOA
    • Has HOA: Yes
    • HOA fee: $281 monthly
    • Amenities included: Pool
    • Services included: Community Pool, Maintenance Structure, Maintenance Grounds, Maintenance Repairs, Pool Maintenance, Water
    • Association name: Lisa Coleman
    • Association phone: 813-421-9898
    Other fees
    • Pet fee: $0 monthly
    Other financial information
    • Total actual rent: 0

    Other

    Other facts
    • Listing terms: Cash,Conventional,FHA
    • Ownership: Fee Simple
    • Road surface type: Asphalt

    Price history

    DateEventPrice
    9/1/2023Sold$339,000-6.8%$180/sqft
    Source: Stellar MLS #O6119199 Report a problem
    8/1/2023Pending sale$363,900$194/sqft
    Source: Stellar MLS #O6119199 Report a problem
    7/14/2023Price change$363,900-3%$194/sqft
    Source: Stellar MLS #O6119199 Report a problem
    6/16/2023Listed for sale$375,000+80.7%$199/sqft
    Source: Stellar MLS #O6119199 Report a problem
    4/27/2019Sold$207,500$110/sqft
    Source: Public Record Report a problem

    Public tax history

    YearProperty taxesTax assessment
    2025$4,368 -12.3%$241,836 -2.4%
    2024$4,978 +60.1%$247,697 +34.6%
    2023$3,109 +5.5%$184,004 +3%
    2022$2,947 +1.2%$178,645 +3%
    2021$2,912 +3.1%$173,442 +1.4%
    2020$2,825 +279.4%$171,047 +3379.4%
    2019$745 $4,916 +10%
    2018$745 $4,469

    Find assessor info on the county website

    Neighborhood: 33610

    Nearby schools

    GreatSchools rating
    Get a cash offer in 3 minutes
    Find out how much your home could sell for in as little as 3 minutes with a no-obligation cash offer.
    Estimated market value
    $304,800
    Get a cash offer in 3 minutes
    Find out how much your home could sell for in as little as 3 minutes with a no-obligation cash offer.
    Estimated market value
    $304,800