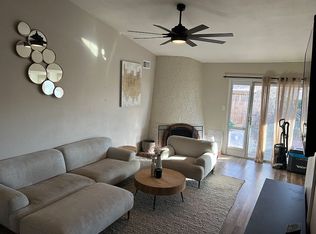
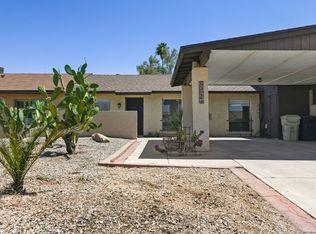
Welcome to your charming townhome nestled in the heart of Glendale! Steps from the community pool, tennis courtsand rec center! Welcoming front courtyard adorned with pavers—it's the perfect spot to enjoy your morning coffee. Inside, you'll find a fresh coat of paint, wood-look flooring, and an updated kitchen ready to inspire your culinary adventures. Vaulted ceilings add an airy feel, while ample natural light floods the space, creating a warm and inviting atmosphere. Outside, the paver backyard offers easy maintenance and a cozy retreat to unwind after a long day. Perfectly located near restaurants, shopping and major freeways.
Sold for $309,000
$309,000
5225 W CAROL Avenue, Glendale, AZ 85302
3beds
2baths
1,280sqft
Townhouse
Built in 1976
3,964 Square Feet Lot
$303,600 Zestimate®
$241/sqft
$1,944 Estimated rent
Home value
$303,600
$288,000 - $319,000
$1,944/mo
Zestimate® history
Owner options
List your home for rent
$1,944/mo
Rent Zestimate®
Find your next renter with Zillow Rental Manager. Plus, with online applications, you can quickly screen prospective tenants – for free.
$1,944/mo
Rent Zestimate®
Refinance and save
$1,884/mo
Est. payment
Refinancing to a lower rate could help reduce your monthly payments and save thousands over the life of the loan.
$1,884/mo
Est. payment
Explore your selling options
Work with a Zillow partner agent
Leverage their expertise and Zillow's premium Showcase listings to get your home seen by more buyers.
Get startedList with your own agent
Get your home in front of millions of buyers by listing it on Zillow.
Learn how to do itSell it yourself
Take full control of how buyers see your home on Zillow by listing For Sale by Owner (FSBO).
List your homeWhat's special
Zillow last checked:
Listing updated:
Listed by:
Elisha Olson 623-340-6258,
Elite Partners
Bought with:
John Fagundes, BR539372000
AZREAPM
Source: ARMLS,MLS#: 6691809
Facts & features
Interior
Bedrooms & bathrooms
- Bedrooms: 3
- Bathrooms: 2
Heating
- Electric
Cooling
- Central Air, Ceiling Fan(s), Evaporative Cooling
Appliances
- Included: Dryer, Washer, Refrigerator, Dishwasher, Disposal
- Laundry: Inside
Features
- Non-laminate Counter, High Speed Internet, Eat-in Kitchen, Breakfast Bar, Vaulted Ceiling(s), Pantry, 3/4 Bath Master Bdrm
- Flooring: Laminate, Tile
- Windows: Skylight(s)
- Has basement: No
- Has fireplace: No
- Common walls with other units/homes: 1 Common Wall
Interior area
- Total structure area: 1,280
- Total interior livable area: 1,280 sqft
Property
Parking
- Total spaces: 2
- Parking features: Storage
- Carport spaces: 2
Features
- Stories: 1
- Patio & porch: Covered, Patio
- Exterior features: Private Yard
- Pool features: None
- Spa features: None
- Fencing: Wood
Lot
- Size: 3,964 Square Feet
- Features: Desert Front, Gravel/Stone Front, Gravel/Stone Back
Details
- Parcel number: 14821622
Construction
Type & style
- Home type: Townhouse
- Architectural style: Ranch
- Property subtype: Townhouse
- Attached to another structure: Yes
Materials
- Stucco, Wood Frame, Painted, Block
- Roof: Composition
Condition
- Year built: 1976
Utilities & green energy
- Sewer: Public Sewer
- Water: City Water
Community & HOA
Community
- Features: Pool, Pickleball, Community Spa Htd
- Subdivision: PASEO PLACE REAMENDED
HOA
- Has HOA: Yes
- Services included: Insurance, Maintenance Grounds
- HOA fee: $78 monthly
- HOA name: PASEO PLACE IMPROVE
- HOA phone: 623-572-7579
Location
- Region: Glendale
Financial & listing details
- Price per square foot: $241/sqft
- Tax assessed value: $245,200
- Annual tax amount: $742
- Date on market: 4/17/2024
- Cumulative days on market: 29 days
- Listing terms: Cash,Conventional,FHA,VA Loan
- Ownership: Fee Simple
Price history
| Date | Event | Price |
|---|---|---|
| 6/25/2024 | Sold | $309,000-0.3%$241/sqft |
Source:  ARMLS #6691809 Report a problem ARMLS #6691809 Report a problem | ||
| 5/23/2024 | Pending sale | $309,999$242/sqft |
Source: ARMLS #6691809 Report a problem | ||
| 5/20/2024 | Price change | $309,999-1.6%$242/sqft |
Source: ARMLS #6691809 Report a problem | ||
| 5/2/2024 | Listed for sale | $314,999$246/sqft |
Source: ARMLS #6691809 Report a problem | ||
| 4/26/2024 | Pending sale | $314,999$246/sqft |
Source: ARMLS #6691809 Report a problem | ||
| 4/17/2024 | Listed for sale | $314,999+65.8%$246/sqft |
Source: ARMLS #6691809 Report a problem | ||
| 9/10/2019 | Sold | $190,000-2.6%$148/sqft |
Source: ARMLS #5966605 Report a problem | ||
| 8/20/2019 | Pending sale | $195,000$152/sqft |
Source: Revelation Real Estate #5966605 Report a problem | ||
| 8/17/2019 | Listed for sale | $195,000+39.3%$152/sqft |
Source: Revelation Real Estate #5966605 Report a problem | ||
| 5/25/2005 | Sold | $140,000$109/sqft |
Source: Public Record Report a problem | ||
Public tax history
| Year | Property taxes | Tax assessment |
|---|---|---|
| 2025 | $609 +2.3% | $24,520 -3.9% |
| 2024 | $595 -18.3% | $25,520 +251.9% |
| 2023 | $729 -0.8% | $7,252 -53.1% |
| 2022 | $735 -5.8% | $15,450 +2.9% |
| 2021 | $780 +2.7% | $15,020 +17.8% |
| 2020 | $759 +2.2% | $12,750 +9.8% |
| 2019 | $743 | $11,610 +5.5% |
| 2018 | $743 -0.3% | $11,000 +13.4% |
| 2017 | $745 +24.6% | $9,700 +6.2% |
| 2016 | $598 +2.4% | $9,130 +23.4% |
| 2015 | $584 | $7,400 +34.3% |
| 2014 | -- | $5,510 +29.6% |
| 2013 | -- | $4,250 -12.4% |
| 2012 | -- | $4,850 -15.7% |
| 2011 | -- | $5,750 -40.1% |
| 2010 | -- | $9,600 -26.2% |
| 2009 | -- | $13,000 -13.6% |
| 2008 | -- | $15,050 +35.6% |
| 2007 | -- | $11,100 +32.1% |
| 2006 | -- | $8,400 |
| 2005 | -- | $8,400 +15.9% |
| 2004 | -- | $7,250 |
| 2003 | -- | $7,250 +7.4% |
| 2002 | -- | $6,750 |
Find assessor info on the county website
Neighborhood: 85302
Nearby homes
- $313,0003 bd2 ba1.4k sqft5221 W Carol Ave, Glendale, AZ 85302Off Market
- $269,000-- bd2 ba1.1k sqft5229 W Carol Ave, Glendale, AZ 85302Off Market
- $286,8003 bd2 ba1.2k sqft5217 W Carol Ave, Glendale, AZ 85302Off Market
- $256,7003 bd2 ba1.4k sqft5233 W Carol Ave, Glendale, AZ 85302Off Market
- $342,000-- bd2 ba1.5k sqft5216 W Hatcher Rd, Glendale, AZ 85302Off Market
- $338,7003 bd1 ba1.4k sqft5210 W Hatcher Rd, Glendale, AZ 85302Off Market
- $298,8003 bd2 ba1.4k sqft5213 W Carol Ave, Glendale, AZ 85302Off Market
- $313,800-- bd2 ba1.4k sqft5237 W Carol Ave, Glendale, AZ 85302Off Market
Nearby schools
GreatSchools rating
- 5/10Heritage SchoolGrades: PK-8Distance: 0.3 mi
- 5/10Ironwood High SchoolGrades: 7-12Distance: 2.3 mi
Schools provided by the listing agent
- Elementary: Heritage School
- Middle: Heritage School
- District: Peoria Unified School District
Source: ARMLS. This data may not be complete. We recommend contacting the local school district to confirm school assignments for this home.
Get a cash offer in 3 minutes
Find out how much your home could sell for in as little as 3 minutes with a no-obligation cash offer.
Estimated market value
$303,600
Get a cash offer in 3 minutes
Find out how much your home could sell for in as little as 3 minutes with a no-obligation cash offer.
Estimated market value
$303,600
- Arizona
- Maricopa County
- Glendale
- 85302
- 5225 W CAROL Avenue
Nearby cities
Nearby neighborhoods
Nearby zip codes
Other Glendale Topics
