Introducing an incredible 4-bed, 3-bath residence in the desirable River Walk Villages, awaiting its new owners! Come inside to find a well-sized living room enhanced with vaulted ceilings, a trending palette, a wooden panel wall, and new sleek wood-plank tile flooring. The eat-in kitchen is a homemaker's dream with remodeled kitchen providing SS appliances, recessed lighting, granite counters, plenty of white cabinetry, and sliding glass doors to the backyard. Good sized Bedroom and Freshly remodeled Bath downstairs. Venture upstairs to discover carpeted bedrooms, including the main retreat adorned with a mirrored door closet and a private bathroom. The expansive backyard has a covered patio, a grassy lawn, a seating area with a fire pit, and a Newer refreshing pool ready to enjoy. Minutes away from restaurants, parks, and more.
Sold for $440,000
$440,000
5225 W HUNTINGTON Drive, Laveen, AZ 85339
4beds
3baths
1,852sqft
Single Family Residence
Built in 2004
7,913 Square Feet Lot
$436,100 Zestimate®
$238/sqft
$2,468 Estimated rent
Home value
$436,100
$414,000 - $458,000
$2,468/mo
Zestimate® history
Owner options
List your home for rent
$2,468/mo
Rent Zestimate®
Find your next renter with Zillow Rental Manager. Plus, with online applications, you can quickly screen prospective tenants – for free.
$2,468/mo
Rent Zestimate®
Refinance and save
$2,654/mo
Est. payment
Refinancing to a lower rate could help reduce your monthly payments and save thousands over the life of the loan.
$2,654/mo
Est. payment
Explore your selling options
Work with a Zillow partner agent
Leverage their expertise and Zillow's premium Showcase listings to get your home seen by more buyers.
Get startedList with your own agent
Get your home in front of millions of buyers by listing it on Zillow.
Learn how to do itSell it yourself
Take full control of how buyers see your home on Zillow by listing For Sale by Owner (FSBO).
List your homeWhat's special
Zillow last checked:
Listing updated:
Listed by:
Jessica Nunez 602-703-5333,
West USA Realty
Bought with:
Juan Carlos Ayala, SA674268000
A.Z. & Associates
Cinthia Carreon, SA710606000
A.Z. & Associates
Source: ARMLS,MLS#: 6726167
Facts & features
Interior
Bedrooms & bathrooms
- Bedrooms: 4
- Bathrooms: 3
Heating
- Natural Gas
Cooling
- Central Air, Ceiling Fan(s)
Appliances
- Included: Refrigerator, Built-in Microwave, Dishwasher, Disposal, Gas Range, Gas Oven
- Laundry: Inside
Features
- High Speed Internet, Granite Counters, Double Vanity, Upstairs, 9+ Flat Ceilings, Vaulted Ceiling(s), Kitchen Island, Full Bth Master Bdrm
- Flooring: Carpet, Tile
- Has basement: No
- Has fireplace: No
Interior area
- Total structure area: 1,852
- Total interior livable area: 1,852 sqft
Property
Parking
- Total spaces: 4
- Parking features: Garage Door Opener, Direct Access, Attch'd Gar Cabinets
- Garage spaces: 2
- Uncovered spaces: 2
Features
- Stories: 2
- Patio & porch: Covered, Patio
- Has private pool: Yes
- Spa features: None
- Fencing: Block
Lot
- Size: 7,913 Square Feet
- Features: Borders Common Area, East/West Exposure, North/South Exposure, Gravel/Stone Front, Gravel/Stone Back, Grass Back
Details
- Parcel number: 10474062
Construction
Type & style
- Home type: SingleFamily
- Architectural style: Contemporary
- Property subtype: Single Family Residence
Materials
- Stucco, Wood Frame, Painted
- Roof: Tile
Condition
- Year built: 2004
Details
- Builder name: Elliot Homes
Utilities & green energy
- Sewer: Public Sewer
- Water: City Water
Community & HOA
Community
- Features: Near Bus Stop
- Security: Security System Leased
- Subdivision: RIVER WALK VILLAGES PHASE 1
HOA
- Has HOA: Yes
- Services included: Other (See Remarks)
- HOA fee: $80 monthly
- HOA name: River Walk Villages
- HOA phone: 623-691-6500
Location
- Region: Laveen
Financial & listing details
- Price per square foot: $238/sqft
- Tax assessed value: $342,500
- Annual tax amount: $1,876
- Date on market: 2/21/2026
- Cumulative days on market: 31 days
- Listing terms: Cash,Conventional,FHA,VA Loan
- Ownership: Fee Simple
Price history
| Date | Event | Price |
|---|---|---|
| 7/31/2024 | Sold | $440,000+0%$238/sqft |
Source:  ARMLS #6726167 Report a problem ARMLS #6726167 Report a problem | ||
| 7/1/2024 | Listed for sale | $439,900+77%$238/sqft |
Source: ARMLS #6726167 Report a problem | ||
| 6/10/2020 | Sold | $248,500-4.2%$134/sqft |
Source: ARMLS #6071424 Report a problem | ||
| 4/28/2020 | Listed for sale | $259,500+66.3%$140/sqft |
Source: HomeSmart #6071424 Report a problem | ||
| 5/14/2013 | Sold | $156,000+28.9%$84/sqft |
Source: Public Record Report a problem | ||
| 4/13/2013 | Listing removed | $1,100$1/sqft |
Source: West USA Realty Revelation #4899092 Report a problem | ||
| 3/5/2013 | Listed for rent | $1,100$1/sqft |
Source: West USA Realty Revelation #4899092 Report a problem | ||
| 3/30/2011 | Listing removed | $1,100$1/sqft |
Source: West USA Realty Revelation #4525676 Report a problem | ||
| 1/24/2011 | Listed for rent | $1,100$1/sqft |
Source: West USA Realty Revelation #4525676 Report a problem | ||
| 9/30/2008 | Sold | $121,000-12.3%$65/sqft |
Source: Public Record Report a problem | ||
| 6/24/2008 | Listed for sale | $137,900-27.9%$74/sqft |
Source: Point2 #29633838 Report a problem | ||
| 2/13/2008 | Sold | $191,250+9.5%$103/sqft |
Source: Public Record Report a problem | ||
| 12/23/2004 | Sold | $174,666$94/sqft |
Source: Public Record Report a problem | ||
Public tax history
| Year | Property taxes | Tax assessment |
|---|---|---|
| 2025 | $1,950 +2% | $34,250 -7.9% |
| 2024 | $1,912 +1.9% | $37,180 +198.1% |
| 2023 | $1,876 +3.1% | $12,474 -45.5% |
| 2022 | $1,820 +1.9% | $22,880 +14.8% |
| 2021 | $1,785 -0.3% | $19,930 +10.9% |
| 2020 | $1,790 +5.1% | $17,970 +9.6% |
| 2019 | $1,703 | $16,400 +9.1% |
| 2018 | $1,703 +5.8% | $15,030 +16.1% |
| 2017 | $1,610 +17% | $12,950 +2.9% |
| 2016 | $1,376 +5.1% | $12,580 +3.5% |
| 2015 | $1,310 | $12,150 +38.5% |
| 2014 | -- | $8,770 +20% |
| 2013 | -- | $7,310 -7% |
| 2012 | -- | $7,860 -18.5% |
| 2011 | -- | $9,650 -24.4% |
| 2010 | -- | $12,770 -34.3% |
| 2009 | -- | $19,430 -16.3% |
| 2008 | -- | $23,200 +26.4% |
| 2007 | -- | $18,350 +39% |
| 2006 | -- | $13,200 +243.8% |
| 2005 | -- | $3,840 |
| 2004 | -- | $3,840 +92% |
| 2003 | -- | $2,000 |
Find assessor info on the county website
Neighborhood: Laveen
Nearby homes
- $390,0003 bd2 ba1.5k sqft5817 S 52nd Ln, Laveen, AZ 85339Sold

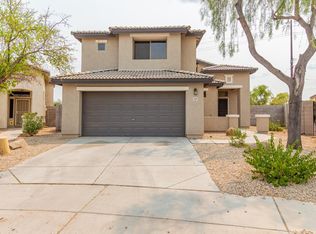
- $390,1004 bd3 ba1.8k sqft5229 W Huntington Dr, Laveen, AZ 85339Off Market
- $363,9004 bd2 ba1.4k sqft5813 S 52nd Ln, Laveen, AZ 85339Off Market

- $394,2004 bd2 ba1.5k sqft5233 W Huntington Dr, Laveen, AZ 85339Off Market
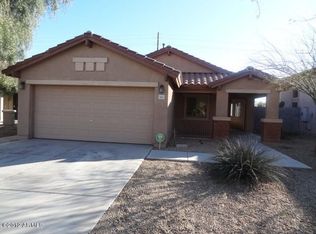
- $375,9004 bd3 ba1.8k sqft5237 W Huntington Dr, Laveen, AZ 85339Off Market
- $360,0003 bd2 ba1.3k sqft5234 W Huntington Dr, Laveen, AZ 85339Sold
- $399,2004 bd3 ba1.8k sqft5241 W Huntington Dr, Laveen, AZ 85339Off Market
- $372,2004 bd2 ba1.5k sqft5809 S 52nd Ln, Laveen, AZ 85339Off Market
Nearby schools
GreatSchools rating
- 4/10Rogers Ranch STEM AcademyGrades: K-8Distance: 0.8 mi
- 3/10Betty Fairfax High SchoolGrades: 9-12Distance: 1.6 mi
- 7/10Paseo Pointe Dual Language AcademyGrades: PK-8Distance: 1.8 mi
Schools provided by the listing agent
- Elementary: Vista Del Sur Accelerated
- Middle: Vista Del Sur Accelerated
- High: Cesar Chavez High School
- District: Laveen Elementary District
Source: ARMLS. This data may not be complete. We recommend contacting the local school district to confirm school assignments for this home.
Get a cash offer in 3 minutes
Find out how much your home could sell for in as little as 3 minutes with a no-obligation cash offer.
Estimated market value
$436,100
Get a cash offer in 3 minutes
Find out how much your home could sell for in as little as 3 minutes with a no-obligation cash offer.
Estimated market value
$436,100
- Arizona
- Maricopa County
- Phoenix
- 85339
- Laveen
- 5225 W HUNTINGTON Drive
Nearby cities
Nearby neighborhoods
Nearby zip codes
Other Phoenix Topics
