Skip main navigation
Off market
  • Zestimate®
    $373,000

    5225 Water View Rd, Water View, VA 23180

    3beds
    1,530sqft
    Detached
    Built in 2001
    0.53 Acres Lot
    $373,000 Zestimate®
    $244/sqft
    $1,811 Estimated rent

    Home value

    $373,000

    $354,000 - $392,000

    $1,811/mo

    Zestimate® history
    Loading
    Loading...

    Owner options

    List your home for rent

    $1,811/mo

    Rent Zestimate®

    Find your next renter with Zillow Rental Manager. Plus, with online applications, you can quickly screen prospective tenants – for free.

    Learn more

    $1,811/mo

    Rent Zestimate®

    Refinance and save

    $2,265/mo

    Est. payment

    Refinancing to a lower rate could help reduce your monthly payments and save thousands over the life of the loan.

    See today's rates

    $2,265/mo

    Est. payment

    Explore your selling options

    Work with a Zillow partner agent

    Leverage their expertise and Zillow's premium Showcase listings to get your home seen by more buyers.

    Get started

    List with your own agent

    Get your home in front of millions of buyers by listing it on Zillow.

    Learn how to do it

    Sell it yourself

    Take full control of how buyers see your home on Zillow by listing For Sale by Owner (FSBO).

    List your home

    What's special

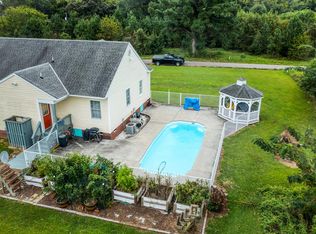
    Adorable Rivah Cape Cod located in desirable Waterfront Community & offers 1530 fin sq ft w/3 bedrms,2 full baths,& 1 car garage w/unbelievable view of the Rappahannock River.Situated on over a 1/2 acre lot.River access & shared large pier & dock w/boat slips& lots of space to lounge.Location is unbelievable w/public boat ramp within 2 miles,fire house & BN Garnett Seafood within a mile,County dump is on Water View road just before you get on 17, 15 minutes to Urbanna for shopping & restaurants!This house has HIGH SPEED INTERNET!!!1st flr offers open floor plan w/kitchen,dining area,family rm & full bath.2nd flr has 3 spacious bedrms, & full bathrm w/laundry area!Garage has utility sink & loft storage & pedestrian door.Let the entertaining extend to large full front deck that lets you enjoy the views of the river.Upgrades in recent years are newer heat pump,stainless steel appliances & enlarged island area w/cabinet, newer counter & sink,most electrical fixtures inside & out,newer laminate flring in family rm,large shed,& loft storage in garage,large paved driveway,& house is wired for generator!Convenient location..less than hour from Mechanicsville.Great fishing in this area!

    This property is not currently displayed as for sale or rent on Zillow. This may be different from what's on other websites or public sources.

    Facts & features

    Interior

    Bedrooms & bathrooms
    • Bedrooms: 3
    • Bathrooms: 2
    • Full bathrooms: 2
    • Main level bathrooms: 1
    Heating
    • Heat pump, Electric
    Cooling
    • Other
    Appliances
    • Included: Dishwasher, Dryer, Microwave, Refrigerator, Washer
    • Laundry: Dryer Hookup
    Features
    • Ceiling Fan(s), Pantry, Recessed Lighting, High Ceilings, Laminate Counters, Dining Area, Cathedral Ceiling(s)
    • Flooring: Tile, Carpet
    • Doors: Insulated Doors, Sliding Doors
    • Windows: Skylight(s), Palladian Windows, Thermal Windows
    • Basement: None
    • Attic: Access Panel
    Interior area
    • Structure area source: Per Appraiser
    • Total interior livable area: 1,530 sqft

    Property

    Parking
    • Total spaces: 1
    • Parking features: Garage - Attached
    Features
    • Patio & porch: Deck, Front Porch
    • Exterior features: Vinyl, Brick
    • Has view: Yes
    • View description: Water
    • Has water view: Yes
    • Water view: Water
    • Waterfront features: River, Water Access, Access, Dock/Mooring, Walk To Water
    • Frontage length: 0.0000
    Lot
    • Size: 0.53 Acres
    • Features: Level, Cul-de-Sac, Waterview, Landscaped
    Details
    • Additional structures: Shed(s), Storage Shed Detached
    • Parcel number: 9103
    • Other equipment: Generator Wired

    Construction

    Type & style
    • Home type: SingleFamily
    • Architectural style: Cape, Cottage/Bungalow
    • Property subtype: Detached
    Materials
    • Other
    • Foundation: Other
    • Roof: Composition
    Condition
    • Year built: 2001

    Utilities & green energy

    • Sewer: Conventional Septic
    • Water: Well
    • Utilities for property: Cable Available

    Community & HOA

    Location
    • Region: Water View

    Financial & listing details

    • Price per square foot: $244/sqft
    • Tax assessed value: $270,600
    • Annual tax amount: $1,651

    Price history

    DateEventPrice
    10/10/2023Sold$337,500-3.6%$221/sqft
    Source: CVRMLS #2321197 Report a problem
    9/24/2023Pending sale$350,000$229/sqft
    Source: CVRMLS #2321197 Report a problem
    9/19/2023Listed for sale$350,000+16.7%$229/sqft
    Source: CVRMLS #2321197 Report a problem
    10/8/2021Sold$300,000$196/sqft
    Source: CVRMLS #2127723 Report a problem
    9/13/2021Pending sale$300,000$196/sqft
    Source: CVRMLS #2127723 Report a problem
    9/9/2021Listed for sale$300,000-7.7%$196/sqft
    Source: CVRMLS #2127723 Report a problem
    5/17/2021Listing removed--
    Source: CVRMLS #2104818 Report a problem
    3/17/2021Price change$325,000-3%$212/sqft
    Source: CVRMLS #2104818 Report a problem
    2/24/2021Listed for sale$335,000$219/sqft
    Source: Chesapeake Bay & Rivers AOR #2104818 Report a problem
    10/30/2020Listing removed$335,000$219/sqft
    Source: Hometown Realty #2026267 Report a problem
    9/2/2020Listed for sale$335,000+4.7%$219/sqft
    Source: Hometown Realty #2026267 Report a problem
    7/14/2006Sold$320,000$209/sqft
    Source: Public Record Report a problem

    Public tax history

    YearProperty taxesTax assessment
    2025$1,651 $270,600
    2024$1,651 $270,600
    2023$1,651 $270,600
    2022$1,651 +13%$270,600 +14.8%
    2021$1,461 $235,700
    2020$1,461 +10.7%$235,700
    2018$1,320 $235,700
    2017-- $235,700 +4.1%
    2016-- $226,400
    2015-- --
    2014-- --
    2013-- --
    2012-- --
    2010-- --
    Find assessor info on the county website

    Neighborhood: 23180

    Nearby schools

    GreatSchools rating
    Schools provided by the listing agent
    • Elementary: Middlesex
    • Middle: Saint Clare Walker
    • High: Middlesex

    Source: The MLS. This data may not be complete. We recommend contacting the local school district to confirm school assignments for this home.

    Get pre-qualified for a loan
    At Zillow Home Loans, we can pre-qualify you in as little as 5 minutes with no impact to your credit score.

    An equal housing lender. NMLS #10287.
