Skip main navigation
Sold for $330,000
  • $330,000

    52258 Fish Creek Dr, Macomb, MI 48042

    2beds
    1,626sqft
    Condominium
    Built in 2000
    -- sqft lot
    $341,900 Zestimate®
    $203/sqft
    $2,146 Estimated rent

    Home value

    $341,900

    $315,000 - $373,000

    $2,146/mo

    Zestimate® history
    Loading
    Loading...

    Owner options

    List your home for rent

    $2,146/mo

    Rent Zestimate®

    Find your next renter with Zillow Rental Manager. Plus, with online applications, you can quickly screen prospective tenants – for free.

    Learn more

    $2,146/mo

    Rent Zestimate®

    Refinance and save

    $2,463/mo

    Est. payment

    Refinancing to a lower rate could help reduce your monthly payments and save thousands over the life of the loan.

    See today's rates

    $2,463/mo

    Est. payment

    Explore your selling options

    Work with a Zillow partner agent

    Leverage their expertise and Zillow's premium Showcase listings to get your home seen by more buyers.

    Get started

    List with your own agent

    Get your home in front of millions of buyers by listing it on Zillow.

    Learn how to do it

    Sell it yourself

    Take full control of how buyers see your home on Zillow by listing For Sale by Owner (FSBO).

    List your home

    What's special

    Private en-suite bathExpansive primary suiteAbundant natural lightCorner lotExtra-large walk-in closetCozy eat-in dining spaceGleaming hardwood floors
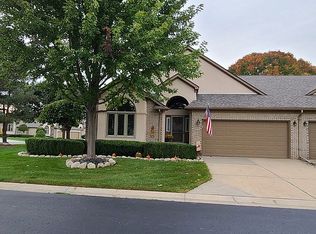
    Welcome to this charming 2 bedroom, 2 bathroom condo, perfectly situated on a corner lot in a highly desirable community. Designed with an open-concept layout, this home offers the perfect blend of comfort and functionality, ideal for both relaxation and entertaining. Gleaming hardwood floors add warmth and character, while abundant natural light pours in from multiple windows, creating a bright and inviting atmosphere. The spacious living area seamlessly connects to the kitchen, where you'll find crisp white cabinetry and a cozy eat-in dining space. The expansive primary suite features a private en-suite bath and an extra-large walk-in closet that conveniently houses the washer and dryer for added ease. A bonus room between the two bedrooms provides a perfect space for a home office or a cozy reading nook. Step outside to enjoy the stunning wrap-around brick paver patio—perfect for morning coffee, evening unwinding, or entertaining guests. The full basement with high ceilings offers ample storage or the potential for customization to suit your needs. Additional highlights include an attached two-car garage, friendly neighbors, lots of storage, oversized mud room/utility closet and serene pond views. Don't miss the opportunity to make this beautiful home yours before summer!

    Zillow last checked:

    Listing updated:

    Listed by:

    Jeanne Schleede 586-201-0946,

    Keller Williams Realty Lakeside

    Bought with:

    Anxhelo Naci, 6501441151

    Epique Realty

    Source: MiRealSource,MLS#: 50169369MLS LogoOriginating MLS: MiRealSource

    Facts & features

    Interior

    Bedrooms & bathrooms
    • Bedrooms: 2
    • Bathrooms: 2
    • Full bathrooms: 2
    Bedroom 1
    • Area: 195
    • Dimensions: 13 x 15
    Bedroom 2
    • Area: 143
    • Dimensions: 13 x 11
    Bathroom 1
    • Level: Entry
    • Area: 72
    • Dimensions: 8 x 9
    Bathroom 2
    • Level: Entry
    • Area: 48
    • Dimensions: 6 x 8
    Kitchen
    • Area: 208
    • Dimensions: 16 x 13
    Living room
    • Area: 270
    • Dimensions: 18 x 15
    Heating
    • Forced Air, Natural Gas
    Cooling
    • Ceiling Fan(s), Central Air
    Appliances
    • Included: Dishwasher, Dryer, Microwave, Range/Oven, Refrigerator, Washer, Gas Water Heater
    Features
    • Basement: Concrete,Unfinished
    • Has fireplace: No
    Interior area
    • Total structure area: 3,210
    • Total interior livable area: 1,626 sqft
    • Finished area above ground: 1,626
    • Finished area below ground: 0

    Property

    Parking
    • Total spaces: 2
    • Parking features: Garage, Attached
    • Attached garage spaces: 2
    Features
    • Levels: One
    • Stories: 1
    • Patio & porch: Patio
    • Frontage type: Road
    • Frontage length: 0
    Details
    • Parcel number: 200818279005
    • Special conditions: Private

    Construction

    Type & style
    • Home type: Condo
    • Architectural style: Ranch
    • Property subtype: Condominium
    Materials
    • Brick
    • Foundation: Basement, Concrete Perimeter
    Condition
    • Year built: 2000

    Utilities & green energy

    • Sewer: Public Sanitary
    • Water: Public

    Community & HOA

    Community
    • Subdivision: Westcreek Commons
    HOA
    • Has HOA: Yes
    • HOA fee: $310 monthly
    • HOA name: Realty Mart Management INC
    • HOA phone: 586-465-8003
    Location
    • Region: Macomb

    Financial & listing details

    • Price per square foot: $203/sqft
    • Tax assessed value: $333,400
    • Annual tax amount: $2,584
    • Date on market: 3/22/2025
    • Cumulative days on market: 10 days
    • Listing agreement: Exclusive Right to Sell/VR
    • Listing terms: Cash,Conventional

    Price history

    DateEventPrice
    4/23/2025Sold$330,000-5.7%$203/sqft
    Source: MiRealSource #50169369 Report a problem
    4/1/2025Pending sale$350,000$215/sqft
    Source: MiRealSource #50169369 Report a problem
    3/22/2025Listed for sale$350,000+809.1%$215/sqft
    Source: MiRealSource #50169369 Report a problem
    3/1/2001Sold$38,500$24/sqft
    Source: Public Record Report a problem

    Public tax history

    YearProperty taxesTax assessment
    2025$2,584 +4.8%$166,700 +8.1%
    2024$2,466 +5.2%$154,200 +12.1%
    2023$2,344 +2.7%$137,600 +10.6%
    2022$2,283 -0.1%$124,400 +5.6%
    2021$2,285 $117,800 +3%
    2020$2,285 +9.1%$114,400 +0.4%
    2019$2,094 +2.8%$113,900 +6.2%
    2018$2,036 +7.6%$107,300 +1.7%
    2017$1,892 $105,480 0%
    2016$1,892 $105,500 +4.7%
    2015$1,892 +233.3%$100,750 +40.9%
    2011$568 $71,520 -34%
    2009-- $108,350 +55.9%
    2001$1,577 +393.3%$69,520 +783.4%
    2000$320 $7,870
    Find assessor info on the county website

    Neighborhood: 48042

    Nearby schools

    GreatSchools rating
    Schools provided by the listing agent
    • District: Utica Community Schools

    Source: MiRealSource. This data may not be complete. We recommend contacting the local school district to confirm school assignments for this home.

    Get a cash offer in 3 minutes
    Find out how much your home could sell for in as little as 3 minutes with a no-obligation cash offer.
    Estimated market value
    $341,900
    Get a cash offer in 3 minutes
    Find out how much your home could sell for in as little as 3 minutes with a no-obligation cash offer.
    Estimated market value
    $341,900