Country club life without the country club price... LOW HOA, NO CDD! This stately home has been meticulously maintained and is ready for its new owners. Offering a spacious layout with 3 bedrooms, 3 bathrooms, and a 3 car garage, providing plenty of room for both relaxation and entertainment. MOVE-IN READY. As you enter the home you'll be greeted with high tray ceilings, crown molding, and plantation shutters throughout. A split floor plan designates the primary bedroom it's own quarters of the home with maximum privacy. Just outside of the master suite is a dedicated dining room with a dry bar and a family room with views of the backyard oasis. The kitchen is a chef's dream equipped with double ovens and a natural gas range... not to mention the abundance of cabinet space. Entertaining guests is a breeze within the large living room that is seamlessly connected. This well-designed layout includes the 2 guest rooms with an additional office/den room towards the back of the home, overlooking the pristine golf course. Perfect for those who work from home or desire a quiet retreat. As an added bonus you can enjoy peace of mind with a whole-house generator and retractable, motorized hurricane shutters on the pool deck. With a 3 car garage you can store your vehicles and/ or golf carts! The garage was recently repainted and floors resurfaced. Just outside the sliding glass doors, the travertine pool deck features a sparkling pool, rejuvenating spa, and a fully equipped outdoor kitchen – fit for any type of lifestyle. The pool and spa were both resurfaced and redesigned to compliment the outdoor upgrades. This home also has a BRAND NEW TILE ROOF completed in 2023. Beyond the boundaries of your property, take advantage of the community's tennis facilities and the scenic beauty of the adjacent golf course. This is not just a home; it's a lifestyle – where luxury meets leisure in Lakewood Ranch. This well established community is one of a kind, in an unbeatable location. A one of a kind home that speaks for itself, come see for yourself today!
Sold for $1,075,000
$1,075,000
5226 96th St E, Bradenton, FL 34211
3beds
3,004sqft
Single Family Residence
Built in 2003
0.37 Acres Lot
$1,057,700 Zestimate®
$358/sqft
$4,927 Estimated rent
Home value
$1,057,700
$984,000 - $1.14M
$4,927/mo
Zestimate® history
Owner options
List your home for rent
$4,927/mo
Rent Zestimate®
Find your next renter with Zillow Rental Manager. Plus, with online applications, you can quickly screen prospective tenants – for free.
$4,927/mo
Rent Zestimate®
Refinance and save
$7,205/mo
Est. payment
Refinancing to a lower rate could help reduce your monthly payments and save thousands over the life of the loan.
$7,205/mo
Est. payment
Explore your selling options
Work with a Zillow partner agent
Leverage their expertise and Zillow's premium Showcase listings to get your home seen by more buyers.
Get startedList with your own agent
Get your home in front of millions of buyers by listing it on Zillow.
Learn how to do itSell it yourself
Take full control of how buyers see your home on Zillow by listing For Sale by Owner (FSBO).
List your homeWhat's special
Zillow last checked:
Listing updated:
Listed by:
Michael Cook 941-704-9432,
FINE PROPERTIES 941-782-0000,
Alex Brown 941-704-5862,
FINE PROPERTIES
Bought with:
Glo Reber, 3262214
PREMIER SOTHEBY'S INTERNATIONAL REALTY
Source: Stellar MLS,MLS#: A4596429 Originating MLS: Sarasota - Manatee
Originating MLS: Sarasota - Manatee
Facts & features
Interior
Bedrooms & bathrooms
- Bedrooms: 3
- Bathrooms: 3
- Full bathrooms: 3
Rooms
- Room types: Den/Library/Office
Primary bedroom
- Features: Walk-In Closet(s)
- Level: First
- Dimensions: 15x23
Bedroom 2
- Features: Built-in Closet
- Level: First
- Dimensions: 12x16
Bathroom 3
- Level: First
- Dimensions: 12x16
Dinette
- Level: First
- Dimensions: 10x8
Dining room
- Level: First
- Dimensions: 12x20
Family room
- Level: First
- Dimensions: 18x20
Kitchen
- Level: First
- Dimensions: 17x15
Laundry
- Level: First
- Dimensions: 15x7
Living room
- Level: First
- Dimensions: 20x19
Office
- Level: First
- Dimensions: 14x15
Heating
- Central, Electric
Cooling
- Central Air
Appliances
- Included: Dishwasher, Disposal, Microwave, Range, Refrigerator
- Laundry: Electric Dryer Hookup, Laundry Room, Washer Hookup
Features
- Ceiling Fan(s), Crown Molding, Eating Space In Kitchen, High Ceilings, Open Floorplan, Solid Surface Counters, Split Bedroom, Stone Counters, Thermostat, Tray Ceiling(s), Walk-In Closet(s)
- Flooring: Carpet, Ceramic Tile, Engineered Hardwood
- Doors: Outdoor Grill, Outdoor Kitchen
- Windows: Shutters, Window Treatments
- Has fireplace: Yes
- Fireplace features: Family Room
Interior area
- Total structure area: 4,058
- Total interior livable area: 3,004 sqft
Property
Parking
- Total spaces: 3
- Parking features: Circular Driveway, Driveway, Garage Door Opener, Garage Faces Side, Golf Cart Garage, Split Garage
- Attached garage spaces: 3
- Has uncovered spaces: Yes
Features
- Levels: One
- Stories: 1
- Patio & porch: Covered, Screened
- Exterior features: Outdoor Grill, Outdoor Kitchen
- Has private pool: Yes
- Pool features: In Ground, Screen Enclosure
- Has spa: Yes
- Spa features: In Ground
- Has view: Yes
- View description: Golf Course, Trees/Woods
Lot
- Size: 0.37 Acres
- Dimensions: 100 x 162
- Features: Landscaped, On Golf Course, Sidewalk
- Residential vegetation: Fruit Trees, Mature Landscaping, Oak Trees, Trees/Landscaped, Wooded
Details
- Parcel number: 579405759
- Zoning: PDR/WPE/
- Special conditions: None
Construction
Type & style
- Home type: SingleFamily
- Architectural style: Ranch
- Property subtype: Single Family Residence
Materials
- Block
- Foundation: Slab
- Roof: Tile
Condition
- Completed
- New construction: No
- Year built: 2003
Utilities & green energy
- Sewer: Public Sewer
- Water: Public
- Utilities for property: Cable Connected, Electricity Connected, Sewer Connected, Water Connected
Community & HOA
Community
- Features: Clubhouse, Deed Restrictions, Dog Park, Fitness Center, Gated Community - Guard, Golf Carts OK, Golf, Pool, Sidewalks, Special Community Restrictions
- Security: Gated Community
- Pet fee: $0 monthly
- Subdivision: ROSEDALE HIGHLANDS SUBPHASE B
HOA
- Has HOA: No
- Amenities included: Clubhouse, Fitness Center, Gated, Golf Course, Pool, Recreation Facilities
- Services included: Cable TV, Internet
- HOA fee: $188 monthly
- HOA name: Cristina Stewart
- HOA phone: 941-348-2912
- Second HOA name: Rosedale Mater Association
Location
- Region: Bradenton
Financial & listing details
- Price per square foot: $358/sqft
- Tax assessed value: $744,552
- Annual tax amount: $6,967
- Date on market: 1/24/2024
- Cumulative days on market: 95 days
- Listing terms: Cash,Conventional,FHA,VA Loan
- Ownership: Fee Simple
- Total actual rent: 0
- Electric utility on property: Yes
- Road surface type: Paved
Price history
| Date | Event | Price |
|---|---|---|
| 6/17/2024 | Sold | $1,075,000-4.4%$358/sqft |
Source:  Stellar MLS #A4596429 Report a problem Stellar MLS #A4596429 Report a problem | ||
| 4/28/2024 | Pending sale | $1,125,000$375/sqft |
Source: Stellar MLS #A4596429 Report a problem | ||
| 4/11/2024 | Price change | $1,125,000-4.3%$375/sqft |
Source: Stellar MLS #A4596429 Report a problem | ||
| 3/21/2024 | Price change | $1,175,000-2%$391/sqft |
Source: Stellar MLS #A4596429 Report a problem | ||
| 2/22/2024 | Price change | $1,199,000-4.1%$399/sqft |
Source: Stellar MLS #A4596429 Report a problem | ||
| 1/24/2024 | Listed for sale | $1,249,900+113.7%$416/sqft |
Source: Stellar MLS #A4596429 Report a problem | ||
| 9/21/2011 | Sold | $585,000-6.4%$195/sqft |
Source: Public Record Report a problem | ||
| 3/18/2011 | Price change | $624,900-3.8%$208/sqft |
Source: ROSEDALE REALTY INC #M5817775 Report a problem | ||
| 12/6/2010 | Price change | $649,900+0.1%$216/sqft |
Source: ROSEDALE REALTY INC #M5817775 Report a problem | ||
| 11/24/2010 | Listed for sale | $649,000+293.3%$216/sqft |
Source: ROSEDALE REALTY INC #M5817775 Report a problem | ||
| 1/21/2003 | Sold | $165,000$55/sqft |
Source: Public Record Report a problem | ||
Public tax history
| Year | Property taxes | Tax assessment |
|---|---|---|
| 2025 | $10,294 +46.3% | $744,552 +45% |
| 2024 | $7,038 +1% | $513,447 +3% |
| 2023 | $6,967 +2.6% | $498,492 +3% |
| 2022 | $6,790 -0.4% | $483,973 +3% |
| 2021 | $6,816 +0.7% | $469,877 +1.4% |
| 2020 | $6,769 -3.7% | $463,390 -2.5% |
| 2019 | $7,027 | $475,074 +1.5% |
| 2018 | $7,027 +0.2% | $468,071 -1.8% |
| 2017 | $7,012 -0.2% | $476,733 +0.6% |
| 2016 | $7,027 | $473,969 +0.7% |
| 2015 | $7,027 | $470,674 +0.8% |
| 2014 | $7,027 +0.2% | $466,938 +1.5% |
| 2013 | $7,013 +701220% | $460,037 +6.9% |
| 2012 | $1 | $430,382 +1.9% |
| 2011 | $1 | $422,467 -3% |
| 2010 | -- | $435,748 -18.4% |
| 2009 | $8,235 +2.8% | $534,126 +0.1% |
| 2008 | $8,013 -9.8% | $533,592 -7.3% |
| 2007 | $8,888 -4.7% | $575,616 +2.5% |
| 2006 | $9,328 +0% | $561,577 +3% |
| 2005 | $9,324 +1.7% | $545,220 +3% |
| 2004 | $9,167 +303.3% | $529,340 +311.9% |
| 2003 | $2,273 +0.3% | $128,500 +0.8% |
| 2002 | $2,266 +1.5% | $127,500 |
| 2001 | $2,233 +1240.4% | $127,500 +1267.9% |
| 2000 | $167 | $9,321 |
Find assessor info on the county website
Neighborhood: Rosedale
Nearby homes
- $782,1003 bd2 ba2.2k sqft5220 96th St E, Bradenton, FL 34211Off Market
- $581,9003 bd2 ba2.2k sqft5220 96th St E, Lakewood Ranch, FL 34211Off Market
- $825,7003 bd3 ba2.6k sqft5232 96th St E, Bradenton, FL 34211Off Market
- $1,030,3003 bd3 ba3.1k sqft5216 96th St E, Bradenton, FL 34211Off Market
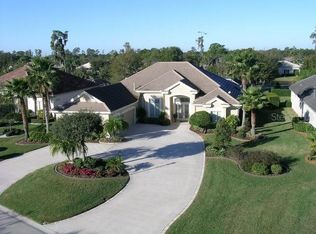
- $771,3003 bd3 ba3.1k sqft5216 96th St E, Lakewood Ranch, FL 34211Off Market
- $784,7003 bd3 ba2.5k sqft5236 96th St E, Bradenton, FL 34211Off Market
- $705,6003 bd3 ba2.5k sqft5236 96th St E, Lakewood Ranch, FL 34211Off Market
- $694,0002 bd3 ba2.3k sqft5223 96th St E, Bradenton, FL 34211Off Market
Nearby schools
GreatSchools rating
- 7/10Braden River Elementary SchoolGrades: PK-5Distance: 1.2 mi
- 8/10Dr Mona Jain Middle SchoolGrades: 6-8Distance: 2 mi
- 6/10Lakewood Ranch High SchoolGrades: PK,9-12Distance: 0.4 mi
Get a cash offer in 3 minutes
Find out how much your home could sell for in as little as 3 minutes with a no-obligation cash offer.
Estimated market value
$1,057,700
Get a cash offer in 3 minutes
Find out how much your home could sell for in as little as 3 minutes with a no-obligation cash offer.
Estimated market value
$1,057,700
- Florida
- Manatee County
- Bradenton
- 34211
- Rosedale
- 5226 96th St E
Nearby cities
Nearby neighborhoods
Nearby zip codes
Other Bradenton Topics
