Skip main navigation
Sold
  • Price Unknown

    5226 Ashton Audrey, San Antonio, TX 78249

    4beds
    2,985sqft
    Single Family Residence
    Built in 1999
    7,187 Square Feet Lot
    $388,700 Zestimate®
    $--/sqft
    $2,761 Estimated rent

    Home value

    $388,700

    $361,000 - $420,000

    $2,761/mo

    Zestimate® history
    Loading
    Loading...

    Owner options

    List your home for rent

    $2,761/mo

    Rent Zestimate®

    Find your next renter with Zillow Rental Manager. Plus, with online applications, you can quickly screen prospective tenants – for free.

    Learn more

    $2,761/mo

    Rent Zestimate®

    Refinance and save

    $25/mo

    Est. payment

    Refinancing to a lower rate could help reduce your monthly payments and save thousands over the life of the loan.

    See today's rates

    $25/mo

    Est. payment

    Explore your selling options

    Work with a Zillow partner agent

    Leverage their expertise and Zillow's premium Showcase listings to get your home seen by more buyers.

    Get started

    List with your own agent

    Get your home in front of millions of buyers by listing it on Zillow.

    Learn how to do it

    Sell it yourself

    Take full control of how buyers see your home on Zillow by listing For Sale by Owner (FSBO).

    List your home

    What's special

    Cozy fireplaceVersatile loft spaceOpen floor planGas cookingHigh ceilingsBuilt-in deskStainless steel appliances
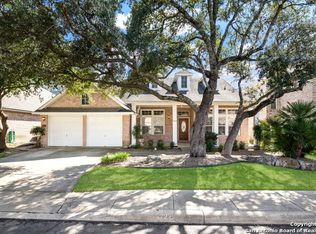
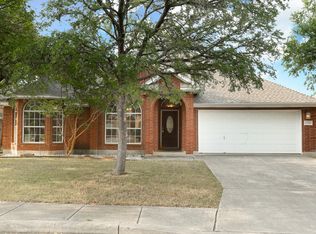
    ***Price improvement*** seller is offering a 5K concession towards flooring. This beautiful two-story home is located in the established community of Oakland Heights and offers a comfortable, move-in ready layout ideal for everyday living. The open floor plan features high ceilings, neutral tones, and large windows that flood the home with natural light. The living room includes a cozy fireplace and flows seamlessly into the dining area, creating an inviting space for gathering. The spacious kitchen is designed for functionality with an island, pendant lighting, stainless steel appliances including gas cooking, and a breakfast nook with a built-in desk-perfect for casual meals or working from home. The primary suite is conveniently located on the first floor and features a wall of bay windows and an ensuite bath with a soaking tub, separate shower, and dual vanities. A secondary bedroom downstairs offers flexibility and could easily serve as a home office. Upstairs, you'll find a versatile loft space along with two additional secondary bedrooms. Outside, the backyard is made for relaxing or entertaining with a covered patio, large deck, and mature trees that offer shade and privacy. Conveniently located near shopping, dining, schools, and I-10, this home offers both comfort and accessibility. Schedule your personal tour today

    Zillow last checked:

    Listing updated:

    Listed by:

    Derrell Skillman TREC #639690 (210) 789-2608,

    Redfin Corporation

    Source: LERA MLS,MLS#: 1857257MLS Logo

    Facts & features

    Interior

    Bedrooms & bathrooms
    • Bedrooms: 4
    • Bathrooms: 3
    • Full bathrooms: 3
    Primary bedroom
    • Area: 270
    • Dimensions: 18 x 15
    Bedroom 2
    • Area: 144
    • Dimensions: 12 x 12
    Bedroom 3
    • Area: 144
    • Dimensions: 12 x 12
    Bedroom 4
    • Area: 144
    • Dimensions: 12 x 12
    Primary bathroom
    • Features: Tub/Shower Separate
    • Area: 144
    • Dimensions: 12 x 12
    Dining room
    • Area: 144
    • Dimensions: 12 x 12
    Kitchen
    • Area: 216
    • Dimensions: 12 x 18
    Living room
    • Area: 225
    • Dimensions: 15 x 15
    Heating
    • Central, Natural Gas
    Cooling
    • Two Central
    Appliances
    • Included: Cooktop, Built-In Oven, Microwave, Disposal, Dishwasher
    • Laundry: Main Level, Washer Hookup, Dryer Connection
    Features
    • One Living Area, Separate Dining Room, Eat-in Kitchen, Pantry, Loft, Utility Room Inside, High Ceilings, Open Floorplan, Master Downstairs, Ceiling Fan(s), Chandelier, Solid Counter Tops
    • Flooring: Vinyl
    • Windows: Window Coverings
    • Has basement: No
    • Attic: Pull Down Stairs
    • Number of fireplaces: 1
    • Fireplace features: One
    Interior area
    • Total structure area: 2,985
    • Total interior livable area: 2,985 sqft

    Property

    Parking
    • Total spaces: 2
    • Parking features: Two Car Garage, Attached
    • Attached garage spaces: 2
    Features
    • Levels: Two
    • Stories: 2
    • Patio & porch: Deck
    • Exterior features: Rain Gutters
    • Pool features: None
    Lot
    • Size: 7,187 Square Feet
    • Features: Curbs, Street Gutters, Fire Hydrant w/in 500'
    • Residential vegetation: Mature Trees
    Details
    • Parcel number: 158250100360

    Construction

    Type & style
    • Home type: SingleFamily
    • Property subtype: Single Family Residence
    Materials
    • Brick
    • Foundation: Slab
    • Roof: Composition
    Condition
    • Pre-Owned
    • New construction: No
    • Year built: 1999

    Utilities & green energy

    • Water: Water System

    Community & HOA

    Community
    • Security: Smoke Detector(s), Carbon Monoxide Detector(s), Controlled Access
    • Subdivision: Oakland Heights
    HOA
    • Has HOA: Yes
    • HOA fee: $25 monthly
    • HOA name: OAKLAND HEIGHTS
    Location
    • Region: San Antonio

    Financial & listing details

    • Tax assessed value: $482,590
    • Annual tax amount: $11,476
    • Date on market: 5/16/2025
    • Cumulative days on market: 66 days
    • Listing terms: Conventional,FHA,VA Loan
    • Road surface type: Paved

    Price history

    DateEventPrice
    8/26/2025Sold--
    Source: LERA MLS #1857257 Report a problem
    7/21/2025Pending sale$454,999$152/sqft
    Source: LERA MLS #1857257 Report a problem
    7/11/2025Contingent$454,999$152/sqft
    Source: LERA MLS #1857257 Report a problem
    7/10/2025Listed for sale$454,999$152/sqft
    Source: LERA MLS #1857257 Report a problem
    7/4/2025Contingent$454,999$152/sqft
    Source: LERA MLS #1857257 Report a problem
    6/18/2025Price change$454,999-1.1%$152/sqft
    Source: LERA MLS #1857257 Report a problem
    6/10/2025Listed for sale$459,999$154/sqft
    Source: LERA MLS #1857257 Report a problem
    6/5/2025Contingent$459,999$154/sqft
    Source: LERA MLS #1857257 Report a problem
    5/26/2025Price change$459,999-1.1%$154/sqft
    Source: LERA MLS #1857257 Report a problem
    5/16/2025Listed for sale$465,000+32.9%$156/sqft
    Source: LERA MLS #1857257 Report a problem
    11/10/2022Listing removed--
    Source: Zillow Rental Manager Report a problem
    10/14/2022Price change$2,800-1.8%$1/sqft
    Source: Zillow Rental Manager Report a problem
    10/13/2022Price change$2,850-5%$1/sqft
    Source: Zillow Rental Manager Report a problem
    10/10/2022Price change$3,000-6.3%$1/sqft
    Source: Zillow Rental Manager Report a problem
    9/30/2022Price change$3,200-8.6%$1/sqft
    Source: Zillow Rental Manager Report a problem
    9/18/2022Listed for rent$3,500+40%$1/sqft
    Source: Zillow Rental Manager Report a problem
    2/24/2021Listing removed--
    Source: Owner Report a problem
    6/5/2020Listing removed$2,500$1/sqft
    Source: Owner Report a problem
    5/5/2020Listed for rent$2,500$1/sqft
    Source: Owner Report a problem
    11/13/2018Listing removed$349,900$117/sqft
    Source: Icon Realty #1343297 Report a problem
    10/10/2018Price change$349,900-0.6%$117/sqft
    Source: Icon Realty #1343297 Report a problem
    9/17/2018Price change$352,000-0.8%$118/sqft
    Source: Icon Realty #1314839 Report a problem
    8/23/2018Price change$355,000-1.1%$119/sqft
    Source: Icon Realty #1314839 Report a problem
    7/4/2018Price change$359,000-1.1%$120/sqft
    Source: Icon Realty #1314839 Report a problem
    5/31/2018Listed for sale$363,000$122/sqft
    Source: Icon Realty #1314839 Report a problem

    Public tax history

    YearProperty taxesTax assessment
    2025$11,052 -3.7%$482,590 -3.7%
    2024$11,476 +2.8%$501,180 +3.2%
    2023$11,159 +4.7%$485,870 +12.8%
    2022$10,661 +13.5%$430,670 +16%
    2021$9,396 $371,420 +2.3%
    2020$9,396 +8.8%$362,920 +9.6%
    2019$8,637 $331,060 +0.3%
    2018$8,637 +11.1%$330,000 +8.9%
    2017$7,777 +4.9%$303,000 +4.8%
    2016$7,416 +7.5%$289,000 +1.4%
    2015$6,899 $285,000 +8.2%
    2014$6,899 $263,351 +10%
    2013-- $239,410 -2.7%
    2012-- $246,070 -0.9%
    2011-- $248,320 -2.5%
    2010-- $254,810 +4.3%
    2009-- $244,210 -3.4%
    2008-- $252,900 +0.4%
    2007-- $251,770 +9%
    2006-- $230,940 +7%
    2005-- $215,880
    2004-- --
    2003-- --
    2002-- --
    2001-- --
    2000-- --
    Find assessor info on the county website

    Neighborhood: Oakland Heights

    Nearby schools

    GreatSchools rating
    Schools provided by the listing agent
    • Elementary: Locke Hill
    • Middle: Rawlinson
    • High: Clark
    • District: Northside

    Source: LERA MLS. This data may not be complete. We recommend contacting the local school district to confirm school assignments for this home.

    Get a cash offer in 3 minutes
    Find out how much your home could sell for in as little as 3 minutes with a no-obligation cash offer.
    Estimated market value
    $388,700
    Get a cash offer in 3 minutes
    Find out how much your home could sell for in as little as 3 minutes with a no-obligation cash offer.
    Estimated market value
    $388,700