Skip main navigation
Off market
  • $1,309,100

    5226 Bailey Ct W, Doylestown, PA 18902

    4beds
    4,547sqft
    SingleFamily
    Built in 2005
    0.52 Acres Lot
    $1,309,100 Zestimate®
    $288/sqft
    $6,857 Estimated rent

    Home value

    $1,309,100

    $1.22M - $1.40M

    $6,857/mo

    Zestimate® history
    Loading
    Loading...

    Owner options

    List your home for rent

    $6,857/mo

    Rent Zestimate®

    Find your next renter with Zillow Rental Manager. Plus, with online applications, you can quickly screen prospective tenants – for free.

    Learn more

    $6,857/mo

    Rent Zestimate®

    Refinance and save

    $8,246/mo

    Est. payment

    Refinancing to a lower rate could help reduce your monthly payments and save thousands over the life of the loan.

    See today's rates

    $8,246/mo

    Est. payment

    Explore your selling options

    Work with a Zillow partner agent

    Leverage their expertise and Zillow's premium Showcase listings to get your home seen by more buyers.

    Get started

    List with your own agent

    Get your home in front of millions of buyers by listing it on Zillow.

    Learn how to do it

    Sell it yourself

    Take full control of how buyers see your home on Zillow by listing For Sale by Owner (FSBO).

    List your home

    What's special

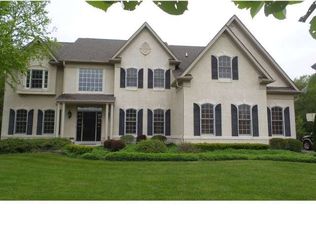
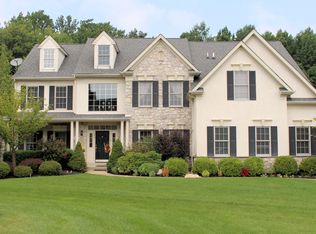
    Located one of the prettiest winding roads in Buckingham Twp is an elegant community in a beautiful setting. One circular road, not a through street and entirely bordered by woods, each home is attractive and beautifully maintained. Nestled on a beautiful lot of just over half an acre of lush lawn is a warm and welcoming brick front and stucco home with spacious rooms and a terrific floor plan. The dramatic two story foyer, with hardwood flooring and gracefully turned staircase, is flanked by a study to the left with bay window and living room to the right. This living room is not an island stuck by itself and never used, but is a part of the open flowing floor plan which is one of the features of this home. The formal living room and dining room create a marvelous space in which to entertain. Just beyond is the well designed kitchen including center island with storage and casual seating, expansive cabinetry with molding trim and sunny open breakfast room. Recessed lighting combined with task lighting and a thoughtful layout make meal prep a pleasure. In the breakfast room sliding glass doors lead to the fabulous composite deck with post lighting. The completely fenced yard backs to woods and many a night will be spent on the expansive deck enjoying the peace and quiet. The family room features amazing clerestory windows with custom window treatments. A dramatic wall of windows, wood burning fireplace, mirrored wet bar and back staircase are the main features of this room. A spacious laundry room with access to the three car garage and a lovely powder room complete the main floor. Upstairs the master bedroom is tastefully elegant featuring inverted ceilings, a gorgeous master bath with glass enclosed shower and soaking tub, a multi-area walk in closet and a spacious sitting room. The guest suite features a full bath and walk in closet and two additional bedrooms share a well-appointed hall bath with dual sinks. Additional highlights include: full walk out basement ready for finishing, dual HVAC and newer water heater. This great location is just minutes from Doylestown Borough, short drive to major routes and in the heart of Blue Ribbon Central Bucks Schools. Please note that the stucco was recently inspected by a certified stucco contractor with minor recommended preventative maintenance items just completed. Built in 2005, public records says 2003.

    This property is off market, which means it's not currently listed for sale or rent on Zillow. This may be different from what's available on other websites or public sources.
    Facts & features

    Interior

    Bedrooms & bathrooms
    • Bedrooms: 4
    • Bathrooms: 4
    • Full bathrooms: 3
    • 1/2 bathrooms: 1
    Heating
    • Forced air, Gas
    Cooling
    • Central
    Appliances
    • Included: Dishwasher, Microwave
    Features
    • Flooring: Tile, Carpet, Hardwood
    • Has fireplace: Yes
    • Fireplace features: wood stove
    Interior area
    • Total interior livable area: 4,547 sqft

    Property

    Parking
    • Parking features: Garage - Attached
    Features
    • Exterior features: Stucco, Brick
    Lot
    • Size: 0.52 Acres
    Details
    • Parcel number: 06036008

    Construction

    Type & style
    • Home type: SingleFamily
    Materials
    • Frame
    • Roof: Other
    Condition
    • Year built: 2005

    Community & HOA

    HOA
    • Has HOA: Yes
    • HOA fee: $35 monthly
    Location
    • Region: Doylestown

    Financial & listing details

    • Price per square foot: $288/sqft
    • Tax assessed value: $895,660
    • Annual tax amount: $12,676

    Price history

    DateEventPrice
    9/29/2017Sold$700,000$154/sqft
    Source: Long & Foster Broker Feed #1000455045_100 Report a problem
    8/21/2017Pending sale$700,000$154/sqft
    Source: Long & Foster-Doylestown #7021736 Report a problem
    7/19/2017Price change$700,000+0%$154/sqft
    Source: Long & Foster-Doylestown #7021736 Report a problem
    6/15/2017Price change$699,900-3.4%$154/sqft
    Source: Coldwell Banker Hearthside, Realtors #6980902 Report a problem
    5/22/2017Price change$724,500-2.1%$159/sqft
    Source: Coldwell Banker Hearthside, Realtors #6980902 Report a problem
    4/25/2017Price change$739,900-1.3%$163/sqft
    Source: Coldwell Banker Hearthside, Realtors #6980902 Report a problem
    10/17/2016Price change$749,900-2.6%$165/sqft
    Source: Coldwell Banker Hearthside, Realtors #6853710 Report a problem
    9/3/2016Listed for sale$769,900+0.3%$169/sqft
    Source: Coldwell Banker Hearthside, Realtors #6853710 Report a problem
    1/24/2008Sold$767,500+28.5%$169/sqft
    Source: Public Record Report a problem
    6/17/2004Sold$597,300$131/sqft
    Source: Public Record Report a problem

    Public tax history

    YearProperty taxesTax assessment
    2025$12,676 +0.4%$74,340
    2024$12,621 +7.9%$74,340
    2023$11,693 +1.2%$74,340
    2022$11,553 +1.2%$74,340
    2021$11,415 +2.4%$74,340 +2.4%
    2020$11,149 +0.7%$72,610
    2018$11,077 -0.2%$72,610
    2017$11,095 $72,610
    2016$11,095 $72,610
    2015-- $72,610
    2014-- $72,610
    2013-- $72,610
    2012-- $72,610
    2011-- $72,610
    2010-- $72,610
    2009-- $72,610 -17.8%
    2008-- $88,360
    2007-- $88,360
    2006-- $88,360
    2005-- $88,360 +3209.4%
    2004-- $2,670
    Find assessor info on the county website

    Neighborhood: 18902

    Nearby schools

    GreatSchools rating
    Schools provided by the listing agent
    • Elementary: BUCKINGHAM
    • Middle: HOLICONG
    • High: CENTRAL BUCKS HS - EAST
    • District: Central Bucks

    Source: The MLS. This data may not be complete. We recommend contacting the local school district to confirm school assignments for this home.

    Get a cash offer in 3 minutes
    Find out how much your home could sell for in as little as 3 minutes with a no-obligation cash offer.
    Estimated market value
    $1,309,100
    Get a cash offer in 3 minutes
    Find out how much your home could sell for in as little as 3 minutes with a no-obligation cash offer.
    Estimated market value
    $1,309,100