Welcome to this stunning 5-bedroom, 4-bathroom home in an established community, backing to open-space, perfectly situated with easy access to the Powers Corridor, premier shopping, and dining. From the moment you arrive, the charming front porch sets the stage for a residence that beautifully balances elegance with functional living. Step inside to find gorgeous wood flooring and an expansive living room that serves as the heart of the home. Dramatic vaulted ceilings and a wall of windows flood the space with natural light, framing the fireplace which acts as a magnificent focal point. The updated kitchen is a chef’s delight, featuring a glass-top range, double oven, stainless steel appliances (2023), a custom backsplash, and a central island with ample storage. Just off the breakfast nook, a cozy deck offers a seamless transition for morning coffee or outdoor dining. The sought-after main-level primary suite provides a peaceful retreat, complete with a private balcony, a luxurious 5-piece adjoining bath, and a spacious walk-in closet. Upstairs, you will find three additional well-appointed bedrooms, offering plenty of space for everyone. The versatile walk-out basement is currently configured as a secondary living area, boasting its own living room, kitchenette, bedroom, and bathroom—perfect for guests or multi-generational needs. Outside, the backyard is designed for ease and enjoyment with low-maintenance landscaping and a patio large enough for a full dining set and grill. Whether you are hosting a summer BBQ or enjoying the quiet neighborhood atmosphere, this home offers the perfect backdrop for your next chapter. Don't miss the opportunity to own this light-filled gem in a prime Colorado Springs location. (Class 4 Roof, Shed 2025, Rear Fencing 2025)
Sold for $549,999
$549,999
5226 Balsam St, Colorado Springs, CO 80918
5beds
2,934sqft
Single Family Residence
Built in 2001
8,585 Square Feet Lot
$550,200 Zestimate®
$187/sqft
$2,677 Estimated rent
Home value
$550,200
$523,000 - $578,000
$2,677/mo
Zestimate® history
Owner options
List your home for rent
$2,677/mo
Rent Zestimate®
Find your next renter with Zillow Rental Manager. Plus, with online applications, you can quickly screen prospective tenants – for free.
$2,677/mo
Rent Zestimate®
Refinance and save
$3,147/mo
Est. payment
Refinancing to a lower rate could help reduce your monthly payments and save thousands over the life of the loan.
$3,147/mo
Est. payment
Explore your selling options
Work with a Zillow partner agent
Leverage their expertise and Zillow's premium Showcase listings to get your home seen by more buyers.
Get startedList with your own agent
Get your home in front of millions of buyers by listing it on Zillow.
Learn how to do itSell it yourself
Take full control of how buyers see your home on Zillow by listing For Sale by Owner (FSBO).
List your homeWhat's special
Charming front porchDramatic vaulted ceilingsCustom backsplashBacking to open-spaceDouble ovenGlass-top rangeUpdated kitchen
Zillow last checked:
Listing updated:
Listed by:
Michael Hensley 719-439-2309,
The Cutting Edge
Bought with:
Tiffany Carroll CLHMS CRS DSC MRP
Exp Realty LLC
Source: elevateMLS,MLS#: 9755767
Facts & features
Interior
Bedrooms & bathrooms
- Bedrooms: 5
- Bathrooms: 4
- Full bathrooms: 2
- 3/4 bathrooms: 1
- 1/2 bathrooms: 1
Other
- Level: Main
- Area: 176 Square Feet
- Dimensions: 16 x 11
Heating
- Forced Air, Natural Gas
Cooling
- Ceiling Fan(s), Central Air
Appliances
- Included: 220v in Kitchen, Dishwasher, Disposal, Microwave, Oven, Range, Refrigerator
- Laundry: In Basement
Features
- 5-Pc Bath, 9Ft + Ceilings, Great Room, Vaulted Ceiling(s), Pantry
- Flooring: Carpet, Wood
- Basement: Full,Finished
- Has fireplace: Yes
- Fireplace features: Gas
Interior area
- Total structure area: 2,934
- Total interior livable area: 2,934 sqft
- Finished area above ground: 1,780
- Finished area below ground: 1,154
Property
Parking
- Total spaces: 2
- Parking features: Attached, Concrete Driveway, Paved Driveway
- Attached garage spaces: 2
Features
- Levels: Two
- Stories: 2
- Patio & porch: Wood Deck
- Exterior features: Auto Sprinkler System
- Fencing: Back Yard
Lot
- Size: 8,585 Square Feet
- Features: Level, Near Hospital, Near Park, Near Schools, Near Shopping Center, Landscaped
Details
- Parcel number: 6313224001
Construction
Type & style
- Home type: SingleFamily
- Property subtype: Single Family Residence
Materials
- Masonite, Framed on Lot
- Roof: Composite Shingle
Condition
- Existing Home
- New construction: No
- Year built: 2001
Utilities & green energy
- Electric: 220 Volts in Garage
- Water: Municipal
- Utilities for property: Electricity Connected, Natural Gas Connected
Community & HOA
Location
- Region: Colorado Springs
Financial & listing details
- Price per square foot: $187/sqft
- Annual tax amount: $1,799
- Date on market: 3/13/2026
- Listing terms: Assumable,Cash,Conventional,FHA,VA Loan
- Electric utility on property: Yes
Price history
| Date | Event | Price |
|---|---|---|
| 5/1/2026 | Sold | $549,999$187/sqft |
Source:  elevateMLS #9755767 Report a problem elevateMLS #9755767 Report a problem | ||
| 3/20/2026 | Pending sale | $549,999$187/sqft |
Source: elevateMLS #9755767 Report a problem | ||
| 3/13/2026 | Listed for sale | $549,999$187/sqft |
Source: elevateMLS #9755767 Report a problem | ||
Public tax history
Tax history is unavailable.
Neighborhood: Northeast Colorado Springs
Nearby homes
- $539,6005 bd4 ba2.9k sqft5226 Balsam St, Colorado Springs, CO 80923Off Market
- $517,9004 bd2 ba3.5k sqft5224 Balsam St, Colorado Springs, CO 80923Off Market

- $495,4004 bd4 ba2.3k sqft5236 Balsam St, Colorado Springs, CO 80923Off Market
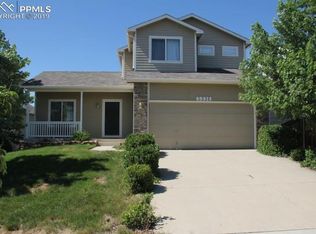
- $520,0004 bd4 ba2.4k sqft5246 Balsam St, Colorado Springs, CO 80923Sold
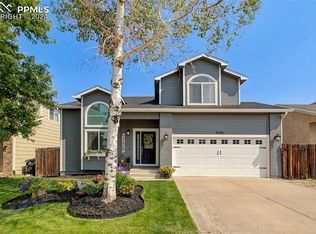
- $577,0005 bd4 ba3.1k sqft5194 Balsam St, Colorado Springs, CO 80923Off Market
- $535,8005 bd3 ba3k sqft5184 Balsam St, Colorado Springs, CO 80923Off Market
- $497,5004 bd4 ba2.3k sqft5256 Balsam St, Colorado Springs, CO 80923Off Market
- $544,9004 bd4 ba3k sqft5174 Balsam St, Colorado Springs, CO 80923Off Market
Nearby schools
GreatSchools rating
- 8/10Scott Elementary SchoolGrades: PK-5Distance: 0.4 mi
- 6/10Jenkins Middle SchoolGrades: 6-8Distance: 0.8 mi
- 3/10Doherty High SchoolGrades: 9-12Distance: 2.1 mi
Schools provided by the listing agent
- Elementary: Scott
- Middle: Jenkins
- High: Doherty
- District: Colorado Springs 11
Source: elevateMLS. This data may not be complete. We recommend contacting the local school district to confirm school assignments for this home.
Get a cash offer in 3 minutes
Find out how much your home could sell for in as little as 3 minutes with a no-obligation cash offer.
Estimated market value
$550,200
Get a cash offer in 3 minutes
Find out how much your home could sell for in as little as 3 minutes with a no-obligation cash offer.
Estimated market value
$550,200
Nearby cities
Nearby neighborhoods
- Briargate Real estate
- Central Colorado Springs Real estate
- Cimarron Hills Real estate
- East Colorado Springs Real estate
- Northeast Colorado Springs Real estate
- Northwest Colorado Springs Real estate
- Old Colorado City Real estate
- Powers Real estate
- Southeast Colorado Springs Real estate
- Southwest Colorado Springs Real estate
Nearby zip codes
Other Colorado Springs Topics
- Apartments for Rent in 80918
- Houses for Sale in 80918
- Houses for Rent in 80918
- 80918 Real Estate
- Colorado Springs Condos
- Houses for Sale in Colorado Springs
- Newest Listings in Colorado Springs
- Colorado Springs Home Values
- Colorado Springs Real Estate Agents
- Colorado Springs Refinance
- Colorado Springs Mortgage Rates
