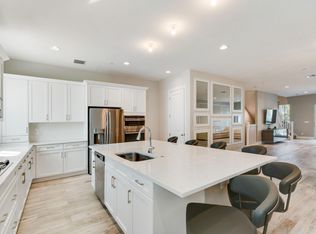
MUST SEE Townhouse filled with a list of upgrades available NOW!!! Come check out this 3BR/3.5BA + den/office that could double as a 4th bedroom with En suite bathroom and 2 car garage. This upgraded property is an organizers paradise with custom built in closets in the bedrooms, linen and pantry closets, and clever storage solutions. Bright and inviting, the large open floor plan is perfect for entertaining. The chefs dream kitchen features upgraded appliances, thick quartz top, oversized island and white shaker cabinets with soft close hinges. The laundry room features a beautiful granite countertop, upgraded washer and dryer, and built- in cabinets for convenience . The garage is equipped with cabinets and a slat wall system for orderly storage of tools and outdoor gear. The home also boasts upgraded ceiling fans and light fixtures in every room, adding elegance and energy efficiency.
Come check out the biggest townhouse layouts in the desirable Alton Community. Alton is one of the most sought after communities from well maintained parks and playgrounds to recreational facilities, such as swimming pools and sports courts. There is something for everyone in the family to enjoy. Don't miss the opportunity to experience the convenience and comfort this property has to offer, schedule a viewing today and witness firsthand the wonders of this Alton gem.
Sold for $870,000
$870,000
5226 Beckman Terrace, Palm Beach Gardens, FL 33418
3beds
2,672sqft
Townhouse
Built in 2022
1,826 Square Feet Lot
$863,800 Zestimate®
$326/sqft
$5,435 Estimated rent
Home value
$863,800
$812,000 - $916,000
$5,435/mo
Zestimate® history
Owner options
List your home for rent
$5,435/mo
Rent Zestimate®
Find your next renter with Zillow Rental Manager. Plus, with online applications, you can quickly screen prospective tenants – for free.
$5,435/mo
Rent Zestimate®
Refinance and save
$6,326/mo
Est. payment
Refinancing to a lower rate could help reduce your monthly payments and save thousands over the life of the loan.
$6,326/mo
Est. payment
Explore your selling options
Work with a Zillow partner agent
Leverage their expertise and Zillow's premium Showcase listings to get your home seen by more buyers.
Get startedList with your own agent
Get your home in front of millions of buyers by listing it on Zillow.
Learn how to do itSell it yourself
Take full control of how buyers see your home on Zillow by listing For Sale by Owner (FSBO).
List your homeWhat's special
Zillow last checked:
Listing updated:
Listed by:
Nieko Tischler 561-401-8783,
Sutter & Nugent LLC
Bought with:
Krystle Lorson, 3487541
Sutter & Nugent LLC
Nieko Tischler, 3562580
Sutter & Nugent LLC
Source: BeachesMLS,MLS#: R10907286 Originating MLS: BeachesMLS
Originating MLS: BeachesMLSFacts & features
Interior
Bedrooms & bathrooms
- Bedrooms: 3
- Bathrooms: 4
- Full bathrooms: 3
- 1/2 bathrooms: 1
- Main level bathrooms: 1
Primary bedroom
- Description: Owner's suite
- Level: Third
- Area: 261.44
- Dimensions: 15.2 X 17.2
Bedroom 2
- Level: Third
- Area: 124.8
- Dimensions: 12 X 10.4
Bedroom 3
- Level: Third
- Area: 124.8
- Dimensions: 12 X 10.4
Den
- Level: First
- Area: 276.5
- Dimensions: 15.9 X 17.39
Kitchen
- Description: second floor
- Level: Second
- Area: 310.8
- Dimensions: 14.8 X 21
Living room
- Level: Second
- Area: 359.38
- Dimensions: 23.8 X 15.1
Heating
- Central
Cooling
- Central Air, Ceiling Fan(s)
Appliances
- Included: Cooktop, Dryer, Dishwasher, Disposal, Microwave, Oven, Refrigerator, Washer
- Laundry: Inside
Features
- Dual Sinks, Eat-in Kitchen, High Ceilings, Kitchen Island, Living/Dining Room, Pantry, Split Bedrooms, Storage, Separate Shower, Upper Level Primary, Walk-In Closet(s)
- Flooring: Carpet
Interior area
- Total structure area: 3,605
- Total interior livable area: 2,672 sqft
Property
Parking
- Total spaces: 4
- Parking features: Attached, Garage, Garage Door Opener
- Attached garage spaces: 2
- Carport spaces: 2
- Covered spaces: 4
- Details: CarportSpaces:2.00
Features
- Levels: Multi/Split,Three Or More
- Stories: 3
- Entry location: Entry Level Living Area Y
- Patio & porch: Covered, Open, Patio, Porch, Balcony
- Exterior features: Balcony, Lighting, Outdoor Living Area
- Pool features: Association
- Has view: Yes
- View description: Garden
- Waterfront features: None
Lot
- Size: 1,826 Square Feet
- Features: < 1/4 Acre
Details
- Parcel number: 52424135200002120
- Zoning: PCD(ci
Construction
Type & style
- Home type: Townhouse
- Property subtype: Townhouse
Materials
- Block
Condition
- Resale
- New construction: No
- Year built: 2022
Utilities & green energy
- Sewer: Public Sewer
- Water: Public
- Utilities for property: Sewer Available, Water Available
Community & HOA
Community
- Features: Home Owners Association, Street Lights
- Subdivision: ALTON NEIGHBORHOOD 4
HOA
- Has HOA: Yes
- Amenities included: Basketball Court, Bocce Court, Dog Park, Fitness Center, Picnic Area, Playground, Pickleball, Park, Pool, Recreation Facilities, Spa/Hot Tub, Sidewalks, Trail(s)
- Services included: Maintenance Grounds
- HOA fee: $408 monthly
- HOA phone: 561-750-8800
Location
- Region: Palm Beach Gardens
Financial & listing details
- Price per square foot: $326/sqft
- Tax assessed value: $750,000
- Annual tax amount: $3,159
- Date on market: 7/27/2023
- Cumulative days on market: 37 days
- Listing terms: Cash,Conventional,FHA
Price history
| Date | Event | Price |
|---|---|---|
| 11/21/2023 | Sold | $870,000-2.9%$326/sqft |
Source:  BeachesMLS #R10907286 Report a problem BeachesMLS #R10907286 Report a problem | ||
| 9/8/2023 | Pending sale | $895,990$335/sqft |
Source: BeachesMLS #RX-10907286 Report a problem | ||
| 7/27/2023 | Listed for sale | $895,990$335/sqft |
Source: BeachesMLS #RX-10907286 Report a problem | ||
Public tax history
| Year | Property taxes | Tax assessment |
|---|---|---|
| 2025 | $14,516 +0.1% | $750,000 -0.7% |
| 2024 | $14,502 +18% | $755,000 +31.3% |
| 2023 | $12,287 +289% | $575,000 +771.2% |
| 2022 | $3,159 +11.3% | $66,000 +10% |
| 2021 | $2,839 +2.2% | $60,000 +5.3% |
| 2020 | $2,779 | $57,000 |
Find assessor info on the county website
Neighborhood: 33418
Nearby homes
- $897,4003 bd3 ba3.5k sqft5222 Beckman Ter, Palm Beach Gardens, FL 33418Off Market

- $974,6003 bd3 ba2.7k sqft5230 Beckman Ter, Palm Beach Gardens, FL 33418Off Market
- $850,0004 bd4 ba2.8k sqft5218 Beckman Ter, Palm Beach Gardens, FL 33418Sold
- $974,6003 bd3 ba2.7k sqft5234 Beckman Ter, Palm Beach Gardens, FL 33418Off Market
- $834,5003 bd3 ba2.7k sqft5214 Beckman Ter, Palm Beach Gardens, FL 33418Off Market
- $875,5003 bd3 ba2.7k sqft5238 Beckman Ter, Palm Beach Gardens, FL 33418Off Market
- $958,6003 bd3 ba2.7k sqft12552 Gross Pointe Dr, Palm Beach Gardens, FL 33418Off Market
- $900,0003 bd4 ba2.7k sqft12548 Gross Pointe Dr, Palm Beach Gardens, FL 33418Sold
Nearby schools
GreatSchools rating
- 10/10Marsh Pointe Elementary SchoolGrades: PK-5Distance: 1 mi
- 8/10Watson B. Duncan Middle SchoolGrades: 6-8Distance: 1.2 mi
- 6/10William T. Dwyer High SchoolGrades: PK,9-12Distance: 1 mi
Schools provided by the listing agent
- Elementary: Marsh Pointe
- Middle: Watson B. Duncan
- High: William T. Dwyer
Source: BeachesMLS. This data may not be complete. We recommend contacting the local school district to confirm school assignments for this home.
Get a cash offer in 3 minutes
Find out how much your home could sell for in as little as 3 minutes with a no-obligation cash offer.
Estimated market value
$863,800
Get a cash offer in 3 minutes
Find out how much your home could sell for in as little as 3 minutes with a no-obligation cash offer.
Estimated market value
$863,800
- Florida
- Palm Beach County
- Palm Beach Gardens
- 33418
- 5226 Beckman Terrace
Nearby cities
Nearby neighborhoods
Nearby zip codes
Other Palm Beach Gardens Topics
- Apartments for Rent in 33418
- Houses for Sale in 33418
- Houses for Rent in 33418
- 33418 Real Estate
- Palm Beach Gardens Condos
- Houses for Sale in Palm Beach Gardens
- Newest Listings in Palm Beach Gardens
- Palm Beach Gardens Home Values
- Palm Beach Gardens Real Estate Agents
- Palm Beach Gardens Refinance
- Palm Beach Gardens Mortgage Rates
