Welcome to this UPDATED block home located on just over a full acre in Wimauma! This home has been lovingly maintained by the same family tree since it was built! This property is zoned agricultural which means farm animals are welcome! You will be able to store many recreational vehicles on site or in the massive garage that is currently set up with a workstation, running water and electricity. Bring your RV and park it in the 24-foot carport, which comes with electrical hookups! Upgrades to this home are apparent as soon as you arrive, featuring fresh paint in a farmhouse palette, CUSTOM decorative shutters on the windows and a new METAL roof (2023). The formal living area is currently serving as a cozy breakfast nook and features CUSTOM wainscoting. The dining room offers ample space for larger gatherings and features a CUSTOM-MADE light fixture that enhances the farmhouse aesthetic. The kitchen has been fully UPDATED with classic finishes, featuring a tile backsplash adorned with a textured border. It boasts cabinetry that includes a pantry equipped with pull-out wooden shelves, seamlessly surrounding the stainless-steel side-by-side refrigerator. The family room is expansive and part of the permitted addition from 2007, featuring recessed lighting, dual ceiling fans, and an accent wall made of shiplap. Daily living and entertaining can be enjoyed in the screened and covered oversized porch, which measures 15x31. The primary bedroom has French doors to the porch and an en-suite bathroom that was FULLY RENOVATED in July 2024 with timeless finishes. The Kohler soaking bathtub is oversized and positioned under the frosted window and CUSTOM shiplap wall, has a facade that matches the new cabinetry, a waterfall tub filler and a chandelier to add a touch of class and elegance. The WALK-IN SHOWER has larger subway tile from floor to ceiling and Kohler black matte fixtures including a handheld for ease of cleaning. The are dual undermount sinks, QUARTZ countertops, and Kohler faucets that beautifully enhance the shaker-style cabinetry. Additionally, there is linen storage tower and an extended vanity that includes an extra three-drawer bank. There is a private water closet and the WALK-IN closet has a custom organizing system. The split floor plan features two bedrooms with brand new carpets (2025), fresh paint, closet organizers, and custom-built in storage solutions! The second bathroom was UPDATED (2025) with a new vanity, hardware and fixtures and has a tub/shower combination. There is an office space that has crown molding, room for multiple furniture pieces and French doors when privacy is needed. An oversized laundry room is inside, has new tile flooring (2025), crown molding, cabinetry and a rod for hanging clothes. Additional updates and features include newly installed AquaGuard® Bamboo Flooring in the addition (2024), double insulated low E windows, professionally painted exterior (2023), poured concrete for parking (2023), hurricane panels, smooth ceilings, CUSTOM door and window casings, ceiling fans and blinds throughout, a water softener and a fully fenced yard. There is No HOA, No CDD, not located in a flood zone and had no damage from the recent storms. Located10 minutes to I75, 5 minutes to shopping, restaurants AND Southshore Bay Lagoon! Also, less than 40 minutes to Tampa International Airport.
Sold for $439,000
$439,000
5226 BONITA DRIVE, WIMAUMA, FL 33598
3beds
2,048sqft
Single Family Residence
Built in 1979
1.02 Acres Lot
$424,600 Zestimate®
$214/sqft
$2,576 Estimated rent
Home value
$424,600
$386,000 - $467,000
$2,576/mo
Zestimate® history
Owner options
List your home for rent
$2,576/mo
Rent Zestimate®
Find your next renter with Zillow Rental Manager. Plus, with online applications, you can quickly screen prospective tenants – for free.
$2,576/mo
Rent Zestimate®
Refinance and save
$3,041/mo
Est. payment
Refinancing to a lower rate could help reduce your monthly payments and save thousands over the life of the loan.
$3,041/mo
Est. payment
Explore your selling options
Work with a Zillow partner agent
Leverage their expertise and Zillow's premium Showcase listings to get your home seen by more buyers.
Get startedList with your own agent
Get your home in front of millions of buyers by listing it on Zillow.
Learn how to do itSell it yourself
Take full control of how buyers see your home on Zillow by listing For Sale by Owner (FSBO).
List your homeWhat's special
Fully fenced yardOffice spaceFresh paintEn-suite bathroomNew metal roofQuartz countertopsSmooth ceilings
Zillow last checked:
Listing updated:
Listed by:
Debra Valdes 813-404-9695,
REALTY ONE GROUP SUNSHINE 727-293-5100
Bought with:
Lindsey Johnson, 3420710
AGILE GROUP REALTY
Source: Stellar MLS,MLS#: TB8332798 Originating MLS: Suncoast Tampa
Originating MLS: Suncoast Tampa
Facts & features
Interior
Bedrooms & bathrooms
- Bedrooms: 3
- Bathrooms: 2
- Full bathrooms: 2
Rooms
- Room types: Den/Library/Office, Family Room, Dining Room, Living Room, Utility Room
Primary bedroom
- Features: Ceiling Fan(s), En Suite Bathroom, Walk-In Closet(s)
- Level: First
- Area: 244.02 Square Feet
- Dimensions: 14.7x16.6
Bedroom 2
- Features: Ceiling Fan(s), Built-in Closet
- Level: First
- Area: 122.85 Square Feet
- Dimensions: 13.5x9.1
Bedroom 3
- Features: Ceiling Fan(s), Built-in Closet
- Level: First
- Area: 142.6 Square Feet
- Dimensions: 11.5x12.4
Primary bathroom
- Features: Dual Sinks, En Suite Bathroom, Exhaust Fan, Garden Bath, Multiple Shower Heads, Stone Counters, Tall Countertops, Tub with Separate Shower Stall, Water Closet/Priv Toilet
- Level: First
- Area: 161.25 Square Feet
- Dimensions: 12.5x12.9
Bathroom 2
- Features: Exhaust Fan
- Level: First
- Area: 33.25 Square Feet
- Dimensions: 4.1x8.11
Balcony porch lanai
- Features: Ceiling Fan(s)
- Level: First
- Area: 466.5 Square Feet
- Dimensions: 15x31.1
Dinette
- Level: First
- Area: 128.96 Square Feet
- Dimensions: 10.4x12.4
Dining room
- Level: First
- Area: 112.2 Square Feet
- Dimensions: 11x10.2
Foyer
- Level: First
- Area: 81.84 Square Feet
- Dimensions: 6.6x12.4
Kitchen
- Features: Breakfast Bar, Pantry
- Level: First
- Area: 1387.2 Square Feet
- Dimensions: 13.6x10²
Library
- Features: Built-In Shelving
- Level: First
- Area: 96.82 Square Feet
- Dimensions: 9.4x10.3
Living room
- Features: Ceiling Fan(s)
- Level: First
- Area: 419.22 Square Feet
- Dimensions: 27.4x15.3
Office
- Features: Ceiling Fan(s)
- Level: First
- Area: 104.43 Square Feet
- Dimensions: 9.4x11.11
Heating
- Central
Cooling
- Central Air
Appliances
- Included: Dishwasher, Dryer, Electric Water Heater, Microwave, Range, Refrigerator, Washer, Water Softener
- Laundry: Electric Dryer Hookup, Inside, Laundry Room, Washer Hookup
Features
- Built-in Features, Ceiling Fan(s), Crown Molding, Living Room/Dining Room Combo, Split Bedroom, Thermostat, Walk-In Closet(s)
- Flooring: Carpet, Tile
- Doors: French Doors
- Windows: Double Pane Windows, Low Emissivity Windows, Wood Frames, Window Treatments, Hurricane Shutters/Windows
- Has fireplace: No
Interior area
- Total structure area: 2,575
- Total interior livable area: 2,048 sqft
Property
Parking
- Total spaces: 6
- Parking features: Covered, Driveway, Oversized, Parking Pad, RV Carport, Workshop in Garage
- Garage spaces: 4
- Carport spaces: 2
- Covered spaces: 6
- Has uncovered spaces: Yes
- Details: Garage Dimensions: 24x24
Features
- Levels: One
- Stories: 1
- Patio & porch: Covered, Patio, Porch, Rear Porch, Screened
- Exterior features: Lighting, Rain Gutters
- Fencing: Chain Link
- Has view: Yes
- View description: Trees/Woods
Lot
- Size: 1.02 Acres
- Dimensions: 150 x 297
- Features: In County, Landscaped
- Residential vegetation: Mature Landscaping, Trees/Landscaped
Details
- Additional structures: RV/Boat Storage, Workshop
- Parcel number: U203220ZZZ00000324280.0
- Zoning: AS-1
- Special conditions: None
Construction
Type & style
- Home type: SingleFamily
- Property subtype: Single Family Residence
Materials
- Block, Stucco
- Foundation: Slab
- Roof: Metal
Condition
- New construction: No
- Year built: 1979
Utilities & green energy
- Sewer: Septic Tank
- Water: Well
- Utilities for property: Cable Connected, Electricity Connected, Fiber Optics, Water Connected
Community & HOA
Community
- Pet fee: $0 monthly
- Subdivision: UNPLATTED
HOA
- Has HOA: No
Location
- Region: Wimauma
Financial & listing details
- Price per square foot: $214/sqft
- Tax assessed value: $262,116
- Annual tax amount: $1,655
- Date on market: 1/17/2025
- Cumulative days on market: 4 days
- Listing terms: Cash,Conventional,FHA,VA Loan
- Ownership: Fee Simple
- Total actual rent: 0
- Electric utility on property: Yes
- Road surface type: Paved
Price history
| Date | Event | Price |
|---|---|---|
| 2/20/2025 | Sold | $439,000-2.4%$214/sqft |
Source:  Stellar MLS #TB8332798 Report a problem Stellar MLS #TB8332798 Report a problem | ||
| 1/21/2025 | Pending sale | $449,900$220/sqft |
Source: Stellar MLS #TB8332798 Report a problem | ||
| 1/17/2025 | Listed for sale | $449,900+619.8%$220/sqft |
Source: Stellar MLS #TB8332798 Report a problem | ||
| 5/24/2004 | Sold | $62,500$31/sqft |
Source: Public Record Report a problem | ||
Public tax history
| Year | Property taxes | Tax assessment |
|---|---|---|
| 2025 | $2,718 +64.2% | $262,116 +149.2% |
| 2024 | $1,656 +5.8% | $105,168 +3% |
| 2023 | $1,565 +9.3% | $102,105 +3% |
| 2022 | $1,431 +2% | $99,131 +3% |
| 2021 | $1,403 +5.9% | $96,244 +1.4% |
| 2020 | $1,325 +6.6% | $94,915 +2.3% |
| 2019 | $1,243 | $92,781 +1.9% |
| 2018 | $1,243 +4.3% | $91,051 -8.3% |
| 2017 | $1,192 +2.4% | $99,266 +13.6% |
| 2016 | $1,164 +2.3% | $87,344 +0.4% |
| 2015 | $1,138 +1.2% | $86,978 +1.1% |
| 2014 | $1,125 | $86,065 +1.5% |
| 2013 | $1,125 +1% | $84,793 +1.7% |
| 2012 | $1,115 -17.5% | $83,376 -12.1% |
| 2011 | $1,350 +24.4% | $94,900 +15.1% |
| 2010 | $1,085 -8% | $82,452 -5.5% |
| 2009 | $1,180 -8.5% | $87,246 -6.2% |
| 2008 | $1,289 -14.9% | $93,036 +3% |
| 2007 | $1,516 -3.6% | $90,326 +2.5% |
| 2006 | $1,572 +0.7% | $88,123 +3% |
| 2005 | $1,561 | $85,556 +9.2% |
| 2004 | -- | $78,319 +61.5% |
| 2003 | -- | $48,480 +2.4% |
| 2002 | -- | $47,344 +1.6% |
| 2001 | -- | $46,598 -17% |
| 2000 | $622 | $56,145 |
Find assessor info on the county website
Neighborhood: 33598
Nearby homes
- $122,4001 bd1 ba613 sqft5204 Bonita Dr, Wimauma, FL 33598Off Market
- $300,6004 bd2 ba2k sqft5232 Bonita Dr, Wimauma, FL 33598Off Market
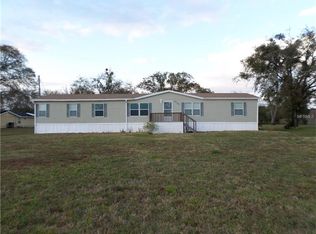
- $250,0002 bd1 ba672 sqft5234 Bonita Dr, Wimauma, FL 33598Sold
- $306,7004 bd2 ba1.1k sqft5202 Bonita Dr, Wimauma, FL 33598Off Market
- $249,3001 bd1 ba-- sqft5202 Bonita Dr, Wimauma, FL 33598Off Market
- $73,678-- bd-- ba-- sqft2606 Crestview Rd, Wimauma, FL 33598Off Market
- $226,700-- bd-- ba-- sqft2606 Crestview Rd, Wimauma, FL 33598Off Market
- $364,7003 bd2 ba1.4k sqft5219 Bonita Dr, Wimauma, FL 33598Off Market
Nearby schools
GreatSchools rating
- 4/10Reddick Elementary SchoolGrades: PK-5Distance: 2.7 mi
- 2/10Shields Middle SchoolGrades: 6-8Distance: 4.7 mi
- NAAmi Kids YesGrades: 6-12Distance: 1.9 mi
Get a cash offer in 3 minutes
Find out how much your home could sell for in as little as 3 minutes with a no-obligation cash offer.
Estimated market value
$424,600
Get a cash offer in 3 minutes
Find out how much your home could sell for in as little as 3 minutes with a no-obligation cash offer.
Estimated market value
$424,600
- Florida
- Hillsborough County
- Wimauma
- 33598
- 5226 BONITA DRIVE
Nearby cities
Nearby zip codes
Other Wimauma Topics
