Skip main navigation
Sold for $179,900
  • $179,900

    5226 Bowling St, Dublin, VA 24084

    3beds
    1,512sqft
    Detached, Manufactured Home
    Built in 1998
    0.51 Acres Lot
    $185,200 Zestimate®
    $119/sqft
    $1,208 Estimated rent

    Home value

    $185,200

    Estimated sales range

    Not available

    $1,208/mo

    Zestimate® history
    Loading
    Loading...

    Owner options

    List your home for rent

    $1,208/mo

    Rent Zestimate®

    Find your next renter with Zillow Rental Manager. Plus, with online applications, you can quickly screen prospective tenants – for free.

    Learn more

    $1,208/mo

    Rent Zestimate®

    Refinance and save

    $857/mo

    Est. payment

    Refinancing to a lower rate could help reduce your monthly payments and save thousands over the life of the loan.

    See today's rates

    $857/mo

    Est. payment

    Explore your selling options

    Work with a Zillow partner agent

    Leverage their expertise and Zillow's premium Showcase listings to get your home seen by more buyers.

    Get started

    List with your own agent

    Get your home in front of millions of buyers by listing it on Zillow.

    Learn how to do it

    Sell it yourself

    Take full control of how buyers see your home on Zillow by listing For Sale by Owner (FSBO).

    List your home

    What's special

    Propane fireplacePaved driveOpen floor planGreat roomHeat pumpEnsuite bedroomHandicap ramp
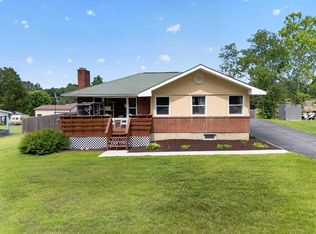
    Welcome to 5226 Bowling Street. This heart of Dublin home is remarkably close to amenities and employment opportunities. The first street view as you travel up the paved drive allows you to picture this home being your home. The handicap ramp in the rear of the home, which adjoins the concrete patio, leads you safely inside this spacious ranch style home. Entering into the kitchen/ dining area, the open floor plan is inviting. The great room to the left of the rear entrance and the living room in front of you provide massive entertainment for friends to gather. The propane fireplace provides warms and comfort on those chilly days, while the heat pump provides summer cooling. The ensuite bedroom allows you to enjoy a huge garden tub, walk in closet, and shower. Outside you will find storage options and enjoy views from the front deck. The home is sure to please, so be the first one to view it! Call today.

    Zillow last checked:

    Listing updated:

    Listed by:

    Dennis Bane 540-239-4084,

    Century 21 Valley Real Estate

    Bought with:

    Brittany Cox

    Century 21 Valley Real Estate

    Source: New River Valley AOR,MLS#: 424972MLS Logo

    Facts & features

    Interior

    Bedrooms & bathrooms
    • Bedrooms: 3
    • Bathrooms: 2
    • Full bathrooms: 2
    • Main level bathrooms: 2
    • Main level bedrooms: 3
    Basement
    • Area: 0
    Heating
    • Propane, Heat Pump
    Cooling
    • Heat Pump
    Appliances
    • Included: Dishwasher, Dryer/Electric, Electric Range, Refrigerator, Washer, Electric Water Heater
    • Laundry: Main Level, Electric Dryer Hookup, Washer Hookup
    Features
    • Ceiling Fan(s), Vaulted Ceiling(s), Walk-In Closet(s), Master Downstairs
    • Flooring: Carpet, Hardwood, Vinyl
    • Windows: Window Treatments
    • Basement: Crawl Space
    • Attic: None
    • Has fireplace: Yes
    • Fireplace features: Family Room, Gas Logs/Ventless
    Interior area
    • Total structure area: 1,512
    • Total interior livable area: 1,512 sqft
    • Finished area above ground: 1,512
    • Finished area below ground: 0

    Property

    Parking
    • Parking features: None, Blacktop Driveway
    • Has uncovered spaces: Yes
    Accessibility
    • Accessibility features: Handicap Features
    Features
    • Levels: One
    • Stories: 1
    • Patio & porch: Deck, Patio, Deck: 8 X 12 Front Deck, Patio: 10 X 30 Rear Patio
    • Exterior features: Quality Landscaping, Sidewalks, Storage
    Lot
    • Size: 0.51 Acres
    • Features: Subdivision
    Details
    • Parcel number: 0560260000009A

    Construction

    Type & style
    • Home type: MobileManufactured
    • Architectural style: Ranch
    • Property subtype: Detached, Manufactured Home
    Materials
    • Vinyl Siding
    • Roof: Metal
    Condition
    • Good
    • Year built: 1998

    Utilities & green energy

    • Electric: Circuit Breakers
    • Sewer: Public Sewer
    • Water: Public
    • Utilities for property: Cable Available

    Community & HOA

    Community
    • Subdivision: Fair Acres
    HOA
    • Has HOA: No
    Location
    • Region: Dublin

    Financial & listing details

    • Price per square foot: $119/sqft
    • Tax assessed value: $116,200
    • Annual tax amount: $859
    • Date on market: 8/12/2025

    Price history

    DateEventPrice
    9/10/2025Sold$179,900$119/sqft
    Source: New River Valley AOR #424972 Report a problem
    8/12/2025Pending sale$179,900$119/sqft
    Source: New River Valley AOR #424972 Report a problem
    8/12/2025Listed for sale$179,900+99.9%$119/sqft
    Source: New River Valley AOR #424972 Report a problem
    8/15/2013Sold$90,000-9.5%$60/sqft
    Source: Public Record Report a problem
    8/8/2013Listed for sale$99,500$66/sqft
    Source: CENTURY 21 Home Town Realty Report a problem

    Public tax history

    YearProperty taxesTax assessment
    2025$860 $116,200
    2024$860 $116,200
    2023$860 $116,200
    2022$860 $116,200
    2021$860 +12.8%$116,200 +17.4%
    2020$762 $99,000
    2019$762 $99,000
    2018$762 +20.3%$99,000
    2017$634 $99,000
    2016$634 $99,000
    2015$634 -3.3%$99,000 -10.8%
    2014$655 $111,000
    2013$655 $111,000
    2012-- $111,000
    2010-- $111,000
    2009-- $111,000
    Find assessor info on the county website

    Neighborhood: 24084

    Nearby schools

    GreatSchools rating
    Schools provided by the listing agent
    • Elementary: Dublin
    • Middle: Pulaski County Middle School
    • High: Pulaski County
    • District: Pulaski County

    Source: New River Valley AOR. This data may not be complete. We recommend contacting the local school district to confirm school assignments for this home.