Skip main navigation
Closed
  • $316,600

    5226 E 109th Pl #107D, Crown Point, IN 46307

    2beds
    1,728sqft
    Townhouse
    Built in 2018
    -- sqft lot
    $316,600 Zestimate®
    $183/sqft
    $2,689 Estimated rent

    Home value

    $316,600

    $298,000 - $336,000

    $2,689/mo

    Zestimate® history
    Loading
    Loading...

    Owner options

    List your home for rent

    $2,689/mo

    Rent Zestimate®

    Find your next renter with Zillow Rental Manager. Plus, with online applications, you can quickly screen prospective tenants – for free.

    Learn more

    $2,689/mo

    Rent Zestimate®

    Refinance and save

    $1,979/mo

    Est. payment

    Refinancing to a lower rate could help reduce your monthly payments and save thousands over the life of the loan.

    See today's rates

    $1,979/mo

    Est. payment

    Explore your selling options

    Work with a Zillow partner agent

    Leverage their expertise and Zillow's premium Showcase listings to get your home seen by more buyers.

    Get started

    List with your own agent

    Get your home in front of millions of buyers by listing it on Zillow.

    Learn how to do it

    Sell it yourself

    Take full control of how buyers see your home on Zillow by listing For Sale by Owner (FSBO).

    List your home

    What's special

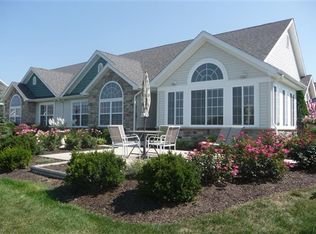
    THE VILLAS OF WYNDANCE - fantastic All ONE LEVEL LIVING WITH OVER 1700 SQ FEET. The Villa features stone AND VINYL EXTERIOR with 1/2 circle windows, 4 plex building allows you 1/4 lot. 2 BEDROOMS PLUS SUNROOM AND OFFICE. VERY OPEN CONCEPT WITH loads of light from THE PALLADIUM WINDOWS. UPGRADED Vinyl plank flooring in Kitchen,great room and baths. MAIN FLOOR LAUNDRY. Big beautiful kitchen w/ soaring ceilings and breakfast bar. Master bedroom with circle window and private BATH WITH WALK IN SHOWER. Maintenance fee of $145 a month for lawn care and snow removal. Pictures are representative of past models.

    This property is off market, which means it's not currently listed for sale or rent on Zillow. This may be different from what's available on other websites or public sources.

    Zillow last checked:

    Listing updated:

    Listed by:

    Steve Likas,

    Generic Office,

    Peter R Zelasko,

    Generic Office

    Bought with:

    Payton Darnstaedt, RB16000387

    Realest.com

    Source: NIRA as distributed by MLS GRID,MLS#: 441100MLS Logo

    Facts & features

    Interior

    Bedrooms & bathrooms
    • Bedrooms: 2
    • Bathrooms: 2
    • Full bathrooms: 2
    Primary bedroom
    • Area: 210
    • Dimensions: 15 x 14
    Bedroom 2
    • Area: 120
    • Dimensions: 12 x 10
    Bedroom 3
    • Area: 121
    • Dimensions: 11 x 11
    Bathroom
    • Description: Full
    Bathroom
    • Description: Full
    Bonus room
    • Description: Sun Room
    • Dimensions: 15 x 12
    Kitchen
    • Area: 160
    • Dimensions: 16 x 10
    Living room
    • Area: 210
    • Dimensions: 15 x 14
    Heating
    • Forced Air, Natural Gas
    Appliances
    • Included: None
    • Laundry: Main Level
    Features
    • Cathedral Ceiling(s), Primary Downstairs, Vaulted Ceiling(s)
    • Has basement: No
    • Has fireplace: No
    Interior area
    • Total structure area: 1,728
    • Total interior livable area: 1,728 sqft
    • Finished area above ground: 1,728

    Property

    Parking
    • Total spaces: 2
    • Parking features: Attached
    • Attached garage spaces: 2
    Features
    • Levels: One
    Lot
    • Features: Landscaped, Sprinklers In Front, Sprinklers In Rear

    Construction

    Type & style
    • Home type: Townhouse
    • Architectural style: Bungalow
    • Property subtype: Townhouse
    • Attached to another structure: Yes
    Condition
    • New construction: Yes
    • Year built: 2018

    Utilities & green energy

    • Water: Public
    • Utilities for property: Cable Available, Electricity Available, Natural Gas Available

    Community & neighborhood

    Location
    • Region: Crown Point
    • Subdivision: Wyndance Estates

    HOA & financial

    HOA
    • Has HOA: Yes
    • HOA fee: $1,740 monthly
    • Association name: n/a

    Other

    Other facts
    • Listing agreement: Exclusive Right To Sell
    • Listing terms: Cash,Conventional,FHA,VA Loan

    Price history

    DateEventPrice
    3/4/2019Sold$248,670$144/sqft
    Source: NIRA as distributed by MLS GRID #441100 Report a problem

    Public tax history

    Tax history is unavailable.

    Neighborhood: Winfield

    Nearby schools

    GreatSchools rating
    Get a cash offer in 3 minutes
    Find out how much your home could sell for in as little as 3 minutes with a no-obligation cash offer.
    Estimated market value
    $316,600
    Get a cash offer in 3 minutes
    Find out how much your home could sell for in as little as 3 minutes with a no-obligation cash offer.
    Estimated market value
    $316,600