Welcome to 5226 Forest Valley, a stunning colonial home set in one of Clarkston’s most desirable neighborhoods, known for its serene wooded lots and estate-sized properties. Nestled on a picturesque 1.45-acre walk-out lot, this custom-built home has been meticulously maintained and thoughtfully updated over time.
Designed with the guidance of a well-known Clarkston interior designer, the home features timeless finishes and a layout that blends functionality with style. Recent updates include a newer furnace, A/C, humidifier, on-demand hot water system, full Culligan water softener system, driveway, lighting, and plumbing fixtures. Over the last seven years, the kitchen and powder room were beautifully remodeled, now showcasing a brand-new double oven, dishwasher, and refreshed cabinetry. Additional improvements made over the past decade include a new roof, wood flooring, fireplace, interior and exterior paint, landscaping, and a laundry room remodel.
The inviting wrap-around front porch and expansive composite deck create perfect spaces for relaxing or entertaining while taking in the peaceful, wooded surroundings. The walk-out basement is unfinished and offers endless possibilities for future living space, already plumbed and ready for your personal touch.
Located just minutes from I-75, premier shopping, dining, and within the award-winning Clarkston school district. You’ll also enjoy walkable access to Pine Knob for concerts and events, with the Pine Knob Golf Course and several others just a short drive away. Plus, you're just moments from downtown Clarkston — a charming, historic village known for its boutique shops, cozy cafés, award-winning restaurants, seasonal festivals, and small-town warmth with upscale flair. This is Clarkston living at its finest—schedule your tour today.
Sold for $570,000
$570,000
5226 Forest Valley Dr, Clarkston, MI 48348
4beds
2,235sqft
Single Family Residence
Built in 1996
1.45 Acres Lot
$585,300 Zestimate®
$255/sqft
$3,210 Estimated rent
Home value
$585,300
$550,000 - $620,000
$3,210/mo
Zestimate® history
Owner options
List your home for rent
$3,210/mo
Rent Zestimate®
Find your next renter with Zillow Rental Manager. Plus, with online applications, you can quickly screen prospective tenants – for free.
$3,210/mo
Rent Zestimate®
Refinance and save
$4,020/mo
Est. payment
Refinancing to a lower rate could help reduce your monthly payments and save thousands over the life of the loan.
$4,020/mo
Est. payment
Explore your selling options
Work with a Zillow partner agent
Leverage their expertise and Zillow's premium Showcase listings to get your home seen by more buyers.
Get startedList with your own agent
Get your home in front of millions of buyers by listing it on Zillow.
Learn how to do itSell it yourself
Take full control of how buyers see your home on Zillow by listing For Sale by Owner (FSBO).
List your homeWhat's special
Zillow last checked:
Listing updated:
Listed by:
Matthew Kraft 248-644-7000,
Signature Sotheby's International Realty Bham
Bought with:
Lonny Wilson, 6501356327
Keller Williams Premier
Source: Realcomp II,MLS#: 20251039262
Facts & features
Interior
Bedrooms & bathrooms
- Bedrooms: 4
- Bathrooms: 3
- Full bathrooms: 2
- 1/2 bathrooms: 1
Primary bedroom
- Level: Second
- Area: 208
- Dimensions: 13 X 16
Bedroom
- Level: Second
- Area: 121
- Dimensions: 11 X 11
Bedroom
- Level: Second
- Area: 132
- Dimensions: 11 X 12
Bedroom
- Level: Second
- Area: 132
- Dimensions: 12 X 11
Primary bathroom
- Level: Second
- Area: 104
- Dimensions: 13 X 8
Other
- Level: Second
- Area: 50
- Dimensions: 10 X 5
Other
- Level: Entry
- Area: 42
- Dimensions: 6 X 7
Dining room
- Level: Entry
- Area: 88
- Dimensions: 11 X 8
Great room
- Level: Entry
- Area: 120
- Dimensions: 10 X 12
Kitchen
- Level: Entry
- Area: 180
- Dimensions: 12 X 15
Laundry
- Level: Entry
- Area: 63
- Dimensions: 9 X 7
Living room
- Level: Entry
- Area: 143
- Dimensions: 11 X 13
Heating
- ENERGYSTAR Qualified Furnace Equipment, Forced Air, Natural Gas
Cooling
- Ceiling Fans, Central Air
Appliances
- Included: Dishwasher, Disposal, Double Oven, Dryer, Free Standing Refrigerator, Gas Cooktop, Range Hood, Stainless Steel Appliances, Vented Exhaust Fan, Washer, Water Softener Rented
- Laundry: Laundry Room
Features
- Entrance Foyer, Jetted Tub
- Basement: Daylight,Full,Unfinished,Walk Out Access
- Has fireplace: Yes
- Fireplace features: Family Room, Kitchen
Interior area
- Total interior livable area: 2,235 sqft
- Finished area above ground: 2,235
Property
Parking
- Total spaces: 3.5
- Parking features: Threeand Half Car Garage, Attached
- Attached garage spaces: 3.5
Features
- Levels: Two
- Stories: 2
- Entry location: GroundLevel
- Patio & porch: Covered, Deck, Patio, Porch
- Exterior features: Chimney Caps, Lighting
- Pool features: None
Lot
- Size: 1.45 Acres
- Dimensions: 161 x 422 x 170 x 394
- Features: Near Golf Course, South West Shading, Sprinklers, Wooded
Details
- Parcel number: 0814251016
- Special conditions: Short Sale No,Standard
Construction
Type & style
- Home type: SingleFamily
- Architectural style: Colonial
- Property subtype: Single Family Residence
Materials
- Brick, Wood Siding
- Foundation: Basement, Poured
- Roof: Asphalt
Condition
- New construction: No
- Year built: 1996
Utilities & green energy
- Electric: Circuit Breakers
- Sewer: Septic Tank
- Water: Well
- Utilities for property: Underground Utilities
Community & HOA
Community
- Security: Smoke Detectors
- Subdivision: PINE KNOB COUNTRY ESTATES II OCCPN 855
HOA
- Has HOA: Yes
- HOA fee: $350 annually
- HOA phone: 248-885-6176
Location
- Region: Clarkston
Financial & listing details
- Price per square foot: $255/sqft
- Tax assessed value: $215,355
- Annual tax amount: $6,986
- Date on market: 9/25/2025
- Cumulative days on market: 5 days
- Listing agreement: Exclusive Right To Sell
- Listing terms: Cash,Conventional,FHA,Va Loan
Price history
| Date | Event | Price |
|---|---|---|
| 10/20/2025 | Sold | $570,000+0.9%$255/sqft |
Source:  Realcomp II #20251039262 Report a problem Realcomp II #20251039262 Report a problem | ||
| 9/25/2025 | Listed for sale | $565,000+13%$253/sqft |
Source: Realcomp II #20251039262 Report a problem | ||
| 6/20/2022 | Sold | $500,000+3.1%$224/sqft |
Source: Realcomp II #2220030299 Report a problem | ||
| 5/18/2022 | Pending sale | $485,000$217/sqft |
Source: Realcomp II #2220030299 Report a problem | ||
| 5/6/2022 | Listed for sale | $485,000$217/sqft |
Source: Realcomp II #2220030299 Report a problem | ||
Public tax history
| Year | Property taxes | Tax assessment |
|---|---|---|
| 2024 | -- | $234,900 +14.5% |
| 2023 | -- | $205,100 +12.3% |
| 2022 | -- | $182,700 +4.8% |
| 2021 | -- | $174,400 -2.6% |
| 2020 | -- | $179,100 +0.8% |
| 2019 | -- | $177,700 -3.4% |
| 2018 | $4,742 +12.4% | $184,000 +10.4% |
| 2015 | $4,219 | $166,700 +8.5% |
| 2014 | -- | $153,700 +25.4% |
| 2011 | -- | $122,600 -0.6% |
| 2010 | -- | $123,400 -12.5% |
| 2009 | -- | $141,000 -12% |
| 2002 | -- | $160,200 +20.9% |
| 2001 | -- | $132,500 +4.9% |
| 2000 | $3,727 | $126,300 |
Find assessor info on the county website
Neighborhood: 48348
Nearby homes
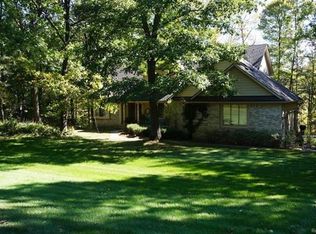
- $615,3004 bd2 ba2.3k sqft5230 Forest Valley Dr, Clarkston, MI 48348Off Market
- $658,2004 bd4 ba2.7k sqft5222 Forest Valley Dr, Clarkston, MI 48348Off Market
- $601,2003 bd2 ba1.8k sqft5218 Forest Valley Dr, Clarkston, MI 48348Off Market
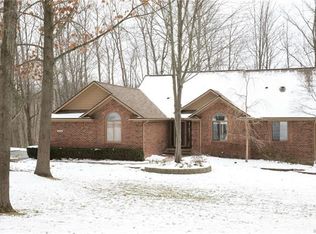
- $517,0003 bd2 ba1.9k sqft5234 Forest Valley Dr, Clarkston, MI 48348Off Market
- $515,400-- bd3 ba2.6k sqft5223 Forest Valley Dr, Clarkston, MI 48348Off Market
- $473,7003 bd2 ba2k sqft5227 Forest Valley Dr, Clarkston, MI 48348Off Market
- $291,000-- bd-- ba-- sqftForest Valley Dr, Clarkston, MI 48348Off Market
- $499,9004 bd2 ba1.9k sqft5306 Greenview Dr, Clarkston, MI 48348Off Market
Nearby schools
GreatSchools rating
- 8/10Bailey Lake Elementary SchoolGrades: K-5Distance: 0.7 mi
- 9/10Clarkston High SchoolGrades: 7-12Distance: 2.3 mi
- 8/10Sashabaw Middle SchoolGrades: 5-8Distance: 2.5 mi
Get a cash offer in 3 minutes
Find out how much your home could sell for in as little as 3 minutes with a no-obligation cash offer.
Estimated market value
$585,300
Get a cash offer in 3 minutes
Find out how much your home could sell for in as little as 3 minutes with a no-obligation cash offer.
Estimated market value
$585,300
- Michigan
- Oakland County
- Clarkston
- 48348
- 5226 Forest Valley Dr
Nearby cities
Nearby zip codes
Other Clarkston Topics
