Custom built by well-known local builder, Curtis Schneck, this contemporary gem was adored and well-maintained by the original owner. Their meticulous attention to detail and quality is evident before you even step in the home! Enjoy the low-maintenance stone and siding exterior and the newer roof and gutters with leaf guards, still under warranty. Enter into the spacious foyer from the covered front porch. Step into the living room with soaring open-beamed ceilings, floor to ceiling windows and gleaming hardwood floors! Enjoy cozy evenings next to the stone fireplace. Continue into the kitchen with its sizable island, granite counters, ample cabinet space, stainless steel appliances and a beverage fridge. Enjoy your morning coffee in the sunny breakfast nook overlooking the park-like backyard. The kitchen conveniently flows into the spacious family room and is the perfect open-concept layout for gatherings. Just off the kitchen is one of two first-floor half-baths, a mudroom/laundry room and access to the backyard and oversized 2-car garage. This is an accessible home, with widened doorways and a first-floor primary bedroom and bath! The primary bedroom has a sliding door with deck access, three large closets with built-in organizers, and a huge 4-piece bathroom complete with double sinks and a jacuzzi tub. Upstairs you’ll find a loft area with a beautiful view down into the living room, as well as two more bedrooms and a full bath. A full basement with stairs from the interior of the home as well as the garage offers plenty of space for additional storage. The sprawling backyard has mature trees and tasteful landscaping that highlight the nearly 1 acre lot. Enjoy summer evenings on the covered patio and recently replaced deck! All of this is conveniently located in a quiet neighborhood, near local businesses and attractions and the highly-desirable Parkland School District! Don’t miss this one!
Sold for $620,000
$620,000
5226 Foxcroft Dr, Schnecksville, PA 18078
3beds
2,622sqft
Single Family Residence
Built in 1993
0.86 Acres Lot
$672,000 Zestimate®
$236/sqft
$3,211 Estimated rent
Home value
$672,000
$638,000 - $706,000
$3,211/mo
Zestimate® history
Owner options
List your home for rent
$3,211/mo
Rent Zestimate®
Find your next renter with Zillow Rental Manager. Plus, with online applications, you can quickly screen prospective tenants – for free.
$3,211/mo
Rent Zestimate®
Refinance and save
$4,059/mo
Est. payment
Refinancing to a lower rate could help reduce your monthly payments and save thousands over the life of the loan.
$4,059/mo
Est. payment
Explore your selling options
Work with a Zillow partner agent
Leverage their expertise and Zillow's premium Showcase listings to get your home seen by more buyers.
Get startedList with your own agent
Get your home in front of millions of buyers by listing it on Zillow.
Learn how to do itSell it yourself
Take full control of how buyers see your home on Zillow by listing For Sale by Owner (FSBO).
List your homeWhat's special
Stone fireplaceContemporary gemLow - maintenance stonePrimary bedroomLeaf guardsBuilt - in organizersFloor to ceiling windows
Zillow last checked:
Listing updated:
Listed by:
Mary Pappas 215-262-4458,
Redfin Corporation
Bought with:
NON MEMBER, 0225194075
Non Subscribing Office
Source: Bright MLS,MLS#: PALH2008134
Facts & features
Interior
Bedrooms & bathrooms
- Bedrooms: 3
- Bathrooms: 4
- Full bathrooms: 2
- 1/2 bathrooms: 2
- Main level bathrooms: 3
- Main level bedrooms: 1
Rooms
- Room types: Living Room, Dining Room, Primary Bedroom, Bedroom 2, Bedroom 3, Kitchen, Family Room, Laundry, Loft, Primary Bathroom, Full Bath, Half Bath
Basement
- Area: 0
Heating
- Central, Propane
Cooling
- Central Air, Electric
Appliances
- Included: Microwave, Built-In Range, Dishwasher, Oven, Refrigerator, Stainless Steel Appliance(s), Energy Efficient Appliances, Washer, Dryer, Water Heater
- Laundry: Main Level, Laundry Room
Features
- Kitchen Island, Pantry, Eat-in Kitchen
- Basement: Full,Unfinished
- Number of fireplaces: 1
- Fireplace features: Gas/Propane
Interior area
- Total structure area: 2,622
- Total interior livable area: 2,622 sqft
- Finished area above ground: 2,622
- Finished area below ground: 0
Property
Parking
- Total spaces: 6
- Parking features: Garage Faces Side, Driveway, Attached
- Attached garage spaces: 2
- Uncovered spaces: 4
Accessibility
- Accessibility features: Accessible Doors, Grip-Accessible Features, Accessible Entrance
Features
- Levels: Two
- Stories: 2
- Patio & porch: Deck
- Pool features: None
Lot
- Size: 0.86 Acres
- Dimensions: 119.12 x 193.61
Details
- Additional structures: Above Grade, Below Grade
- Parcel number: 54691895341700001
- Zoning: RES
- Special conditions: Standard
Construction
Type & style
- Home type: SingleFamily
- Architectural style: Contemporary
- Property subtype: Single Family Residence
Materials
- Aluminum Siding, Brick, Stone
- Foundation: Concrete Perimeter
- Roof: Shingle
Condition
- New construction: No
- Year built: 1993
Utilities & green energy
- Sewer: On Site Septic
- Water: Public
Community & HOA
Community
- Security: Security System
- Subdivision: Crestwood Heights
HOA
- Has HOA: No
Location
- Region: Schnecksville
- Municipality: NORTH WHITEHALL TWP
Financial & listing details
- Price per square foot: $236/sqft
- Tax assessed value: $304,000
- Annual tax amount: $6,165
- Date on market: 4/19/2024
- Listing agreement: Exclusive Right To Sell
- Listing terms: Cash,Conventional,FHA,VA Loan
- Exclusions: Mini Fridge And Garage Fridge
- Ownership: Fee Simple
Price history
| Date | Event | Price |
|---|---|---|
| 8/2/2024 | Sold | $620,000-0.8%$236/sqft |
Source:  Bright MLS #PALH2008134 Report a problem Bright MLS #PALH2008134 Report a problem | ||
| 6/21/2024 | Pending sale | $625,000$238/sqft |
Source: Bright MLS #PALH2008134 Report a problem | ||
| 6/10/2024 | Contingent | $625,000$238/sqft |
Source: Bright MLS #PALH2008134 Report a problem | ||
| 5/15/2024 | Price change | $625,000-3.8%$238/sqft |
Source: Bright MLS #PALH2008134 Report a problem | ||
| 4/19/2024 | Listed for sale | $650,000$248/sqft |
Source: Bright MLS #PALH2008134 Report a problem | ||
Public tax history
| Year | Property taxes | Tax assessment |
|---|---|---|
| 2025 | $6,956 +10.1% | $304,000 |
| 2024 | $6,317 +2.5% | $304,000 |
| 2023 | $6,165 | $304,000 |
| 2022 | $6,165 +0.4% | $304,000 |
| 2021 | $6,138 | $304,000 |
| 2020 | $6,138 +10377.6% | $304,000 |
| 2019 | $59 | $304,000 |
| 2018 | $59 | $304,000 |
| 2017 | -- | $304,000 |
| 2016 | -- | $304,000 |
| 2015 | -- | $304,000 |
| 2014 | -- | $304,000 +171.9% |
| 2012 | -- | $111,800 |
| 2011 | -- | $111,800 |
| 2010 | -- | $111,800 |
| 2009 | -- | $111,800 |
| 2008 | -- | $111,800 |
| 2007 | -- | $111,800 |
| 2006 | -- | $111,800 |
| 2005 | -- | $111,800 |
| 2004 | -- | $111,800 |
| 2003 | -- | $111,800 |
Find assessor info on the county website
Neighborhood: 18078
Nearby homes
- $620,0003 bd4 ba2.6k sqft5226 Foxcroft Dr N, Schnecksville, PA 18078Sold
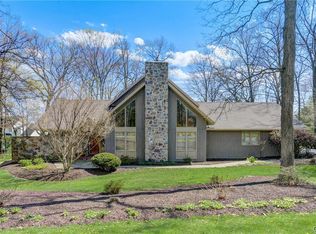
- $608,7003 bd3 ba2.8k sqft5234 Foxcroft Dr, Schnecksville, PA 18078Off Market
- $569,1004 bd3 ba2.4k sqft5183 Cassidy Dr, Schnecksville, PA 18078Off Market

- $530,4004 bd3 ba2.4k sqft5183 Cassidy Dr N, Whitehall Township, PA 18078Off Market
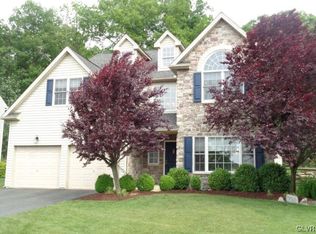
- $543,8004 bd2 ba2.4k sqft5187 Cassidy Dr, Schnecksville, PA 18078Off Market
- $3,6954 bd3 ba2.4k sqft5218 Foxcroft Dr, Schnecksville, PA 18078For Rent
- $453,0003 bd3 ba2.4k sqft5218 Foxcroft Dr N, Schnecksville, PA 18078Sold
- $658,5004 bd4 ba3.3k sqft5179 Cassidy Dr, Schnecksville, PA 18078Off Market
Nearby schools
GreatSchools rating
- 8/10Schnecksville SchoolGrades: K-5Distance: 1 mi
- 7/10Orefield Middle SchoolGrades: 6-8Distance: 3.9 mi
- 8/10Parkland Senior High SchoolGrades: 9-12Distance: 4.4 mi
Schools provided by the listing agent
- Elementary: Schnecksville
- Middle: Orefield
- High: Parkland
- District: Parkland
Source: Bright MLS. This data may not be complete. We recommend contacting the local school district to confirm school assignments for this home.
Get a cash offer in 3 minutes
Find out how much your home could sell for in as little as 3 minutes with a no-obligation cash offer.
Estimated market value
$672,000
Get a cash offer in 3 minutes
Find out how much your home could sell for in as little as 3 minutes with a no-obligation cash offer.
Estimated market value
$672,000
- Pennsylvania
- Lehigh County
- Schnecksville
- 18078
- 5226 Foxcroft Dr
Nearby cities
Nearby zip codes
Other Schnecksville Topics
