Skip main navigation
Off market
  • $524,800

    5226 Gaineswood Dr, Milton, FL 32583

    4beds
    2,630sqft
    Single Family Residence
    Built in 2021
    0.39 Acres Lot
    $524,800 Zestimate®
    $200/sqft
    $3,038 Estimated rent

    Home value

    $524,800

    $499,000 - $551,000

    $3,038/mo

    Zestimate® history
    Loading
    Loading...

    Owner options

    List your home for rent

    $3,038/mo

    Rent Zestimate®

    Find your next renter with Zillow Rental Manager. Plus, with online applications, you can quickly screen prospective tenants – for free.

    Learn more

    $3,038/mo

    Rent Zestimate®

    Refinance and save

    $3,367/mo

    Est. payment

    Refinancing to a lower rate could help reduce your monthly payments and save thousands over the life of the loan.

    See today's rates

    $3,367/mo

    Est. payment

    Explore your selling options

    Work with a Zillow partner agent

    Leverage their expertise and Zillow's premium Showcase listings to get your home seen by more buyers.

    Get started

    List with your own agent

    Get your home in front of millions of buyers by listing it on Zillow.

    Learn how to do it

    Sell it yourself

    Take full control of how buyers see your home on Zillow by listing For Sale by Owner (FSBO).

    List your home

    What's special

    Pool areaBreakfast barWalk-in closetInground poolStorage shedEat-in kitchenHigher end appliances

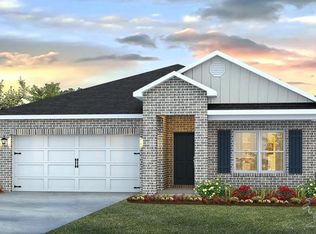
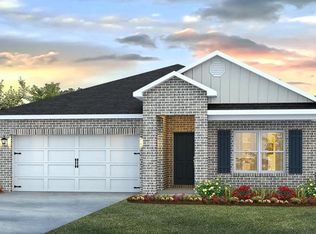
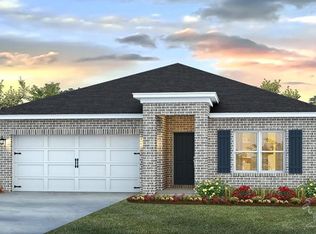
    Once you step inside this home you will never want to leave; this home has everything you desire and more. A beautiful pool home with ceramic 6”x 24” tile throughout the four-bedroom, three-bathroom floor plan that provides privacy for almost every bedroom. The Great room features a double trey ceiling with outlets for decorating and two floor outlets centered in the room. The Kitchen boasts an array of upgrades: Fantasy Brown Granite Countertops, higher end appliances, larger pantry, cabinet lighting, soft close cabinets and a tiled backsplash over the cooktop. Upgraded Appliances include stainless steel dishwasher, electric smooth-top cook top, eye-level oven and microwave and vented hood. The entire home has updated lighting inside and out, no builder grade here. The Formal Dining Room, Eat-In Kitchen and Breakfast bar provide plenty of space for entertaining. The Master Suite features a trey ceiling, a walk-in closet, custom tiled shower with glass door, double vanity finished with Fantasy Brown granite, a soaker tub and a water closet. Just off the Master Suite the 2nd walk in closet door was removed to create a mud room/laundry finishing area, that connects to the laundry room itself. There is an “in-law” suite off the Great room that has an entrance from the Pool area, which could easily be more private with the installation of a barn style door across the opening. The bathroom also features a vanity finished with granite and a custom tiled walk-in shower. The additional two bedrooms and third bathroom are neatly tucked off the Great Room, the split-floor plan is laid out perfectly for privacy. The backyard is fenced with an 2x6x16 stained fence and the inground pool and storage shed are NEW! There is no shortage of parking either with the additional concrete on the side of the home you can easily park ten cars for large gatherings. The upgrades are endless, and this home is a showstopper! The home is located in Plantation Woods, there is not an home owners

    This property is not currently displayed as for sale or rent on Zillow. This may be different from what's on other websites or public sources.

    Zillow last checked:

    Listing updated:

    Listed by:

    Lavada Mcintyre, Llc 850-554-2180,

    CENTURY 21 AMERISOUTH REALTY

    Bought with:

    Outside Area Selling Agent

    Levin Rinke Realty

    Source: PAR,MLS#: 622007MLS Logo

    Facts & features

    Interior

    Bedrooms & bathrooms
    • Bedrooms: 4
    • Bathrooms: 3
    • Full bathrooms: 3
    Primary bedroom
    • Level: First
    • Area: 289.17
    • Dimensions: 15.3 x 18.9
    Bedroom
    • Level: First
    • Area: 160.46
    • Dimensions: 11.3 x 14.2
    Bedroom 1
    • Level: First
    • Area: 144
    • Dimensions: 12 x 12
    Bedroom 2
    • Level: First
    • Area: 152.95
    • Dimensions: 13.3 x 11.5
    Bathroom
    • Level: First
    • Area: 56.35
    • Dimensions: 5 x 11.27
    Bathroom 1
    • Level: First
    • Area: 40
    • Dimensions: 5 x 8
    Dining room
    • Level: First
    • Area: 110.78
    • Dimensions: 10.5 x 10.55
    Kitchen
    • Level: First
    • Area: 177.8
    • Dimensions: 12.7 x 14
    Living room
    • Level: First
    • Area: 422.5
    • Dimensions: 25 x 16.9
    Heating
    • Central
    Cooling
    • Central Air, Ceiling Fan(s)
    Appliances
    • Included: Electric Water Heater, Wine Cooler, Built In Microwave, Dishwasher, Oven
    • Laundry: Inside, W/D Hookups
    Features
    • Storage, Baseboards, Ceiling Fan(s), High Ceilings, High Speed Internet, Recessed Lighting
    • Flooring: Tile
    • Doors: Insulated Doors
    • Windows: Double Pane Windows, Blinds, Drapery Rods, Shutters
    • Has basement: No
    Interior area
    • Total structure area: 2,630
    • Total interior livable area: 2,630 sqft

    Property

    Parking
    • Total spaces: 6
    • Parking features: 2 Car Garage, Side Entrance, Garage Door Opener
    • Garage spaces: 2
    Features
    • Levels: One
    • Stories: 1
    • Patio & porch: Covered, Porch
    • Exterior features: Rain Gutters
    • Has private pool: Yes
    • Pool features: In Ground, Salt Water
    • Fencing: Back Yard,Privacy
    Lot
    • Size: 0.39 Acres
    • Dimensions: 50x195.82x55.65x139x139.31
    • Features: Interior Lot, Sprinkler
    Details
    • Parcel number: 332n27321300h000260
    • Zoning description: Res Single

    Construction

    Type & style
    • Home type: SingleFamily
    • Architectural style: Contemporary
    • Property subtype: Single Family Residence
    Materials
    • Frame
    • Foundation: Slab
    • Roof: Shingle
    Condition
    • Resale
    • New construction: No
    • Year built: 2021

    Utilities & green energy

    • Electric: Circuit Breakers, Copper Wiring
    • Sewer: Septic Tank
    • Water: Public
    • Utilities for property: Cable Available, Underground Utilities
    Green energy
    • Energy efficient items: Insulation, Insulated Walls, Ridge Vent

    Community & HOA

    Community
    • Security: Smoke Detector(s)
    • Subdivision: Plantation Woods
    HOA
    • Has HOA: No
    • Services included: None
    Location
    • Region: Milton

    Financial & listing details

    • Price per square foot: $200/sqft
    • Tax assessed value: $352,397
    • Annual tax amount: $3,812
    • Price range: $505K - $524.8K
    • Date on market: 4/4/2023
    • Cumulative days on market: 101 days
    • Road surface type: Paved

    Price history

    DateEventPrice
    7/25/2023Sold$505,000-4.7%$192/sqft
    Source: PAR #622007 Report a problem
    7/24/2023Pending sale$529,900$201/sqft
    Source: PAR #622007 Report a problem
    6/28/2023Contingent$529,900$201/sqft
    Source: PAR #622007 Report a problem
    5/31/2023Price change$529,900-1.9%$201/sqft
    Source: PAR #622007 Report a problem
    5/5/2023Price change$539,900-1.8%$205/sqft
    Source: PAR #622007 Report a problem
    5/1/2023Price change$549,900-1.8%$209/sqft
    Source: PAR #622007 Report a problem
    4/17/2023Price change$559,900-1.8%$213/sqft
    Source: PAR #622007 Report a problem
    3/29/2023Listed for sale$569,900$217/sqft
    Source: PAR #622007 Report a problem
    2/20/2023Contingent$569,900$217/sqft
    Source: PAR #622007 Report a problem
    2/13/2023Price change$569,900-1.2%$217/sqft
    Source: PAR #622007 Report a problem
    2/3/2023Listed for sale$577,000+94.8%$219/sqft
    Source: PAR #622007 Report a problem
    4/9/2021Sold$296,138-9.5%$113/sqft
    Source: PAR #567635 Report a problem
    8/28/2020Listing removed$327,190$124/sqft
    Source: Pensacola Real Estate Professionals, LLC #567635 Report a problem
    8/7/2020Price change$327,190+0.9%$124/sqft
    Source: Pensacola Real Estate Professionals, LLC #567635 Report a problem
    5/21/2020Listed for sale$324,190$123/sqft
    Source: Pensacola Real Estate Professionals, LLC #567635 Report a problem

    Public tax history

    YearProperty taxesTax assessment
    2024$3,812 +8%$352,397 +8.8%
    2023$3,530 +6.6%$323,787 +7.1%
    2022$3,313 +1031.2%$302,219 +1579%
    2021$293 -6.6%$18,000
    2020$314 $18,000
    Find assessor info on the county website

    Neighborhood: 32583

    Nearby schools

    GreatSchools rating
    Schools provided by the listing agent
    • Elementary: East Milton
    • Middle: KING
    • High: Milton

    Source: PAR. This data may not be complete. We recommend contacting the local school district to confirm school assignments for this home.

    Get pre-qualified for a loan
    At Zillow Home Loans, we can pre-qualify you in as little as 5 minutes with no impact to your credit score.

    An equal housing lender. NMLS #10287.

    Sell for more on Zillow
    Get a Zillow Showcase℠ listing at no additional cost and you could sell for .
    $524,800
    2% more
    +$10,496
    With Zillow Showcase(estimated)
    $535,296