Skip main navigation
Sold
  • Price Unknown

    5226 Harvey Rd, Saint Francisville, LA 70775

    4beds
    2,047sqft
    Single Family Residence, Residential
    Built in 2018
    7.5 Acres Lot
    $648,900 Zestimate®
    $--/sqft
    $2,345 Estimated rent

    Home value

    $648,900

    Estimated sales range

    Not available

    $2,345/mo

    Zestimate® history
    Loading
    Loading...

    Owner options

    List your home for rent

    $2,345/mo

    Rent Zestimate®

    Find your next renter with Zillow Rental Manager. Plus, with online applications, you can quickly screen prospective tenants – for free.

    Learn more

    $2,345/mo

    Rent Zestimate®

    Refinance and save

    Refinancing to a lower rate could help reduce your monthly payments and save thousands over the life of the loan.

    See today's rates

    Explore your selling options

    Work with a Zillow partner agent

    Leverage their expertise and Zillow's premium Showcase listings to get your home seen by more buyers.

    Get started

    List with your own agent

    Get your home in front of millions of buyers by listing it on Zillow.

    Learn how to do it

    Sell it yourself

    Take full control of how buyers see your home on Zillow by listing For Sale by Owner (FSBO).

    List your home

    What's special

    Serene pondLarge pole barnCustom chicken coopCustom tile showerFenced acreageStainless steel appliancesCustom cabinets
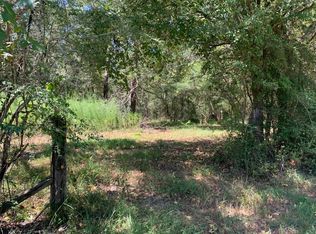
    Beautiful 4-Bedroom Home on 7.5 Acres with Pond in St. Francisville! This newer home (built in 2018) offers the perfect blend of charm and functionality, featuring 4 bedrooms, 2 baths, and a split floor plan with no wasted space. Relax on the front porch with sweet tea as you enjoy views of wildlife or entertain on the spacious back porch. The kitchen is very functional, boasting stainless steel appliances, a farmhouse sink, granite countertops, custom cabinets, and stylish pendant lighting over the island. A large walk-in pantry provides ample storage. The open dining and living areas are filled with natural light, with the living room showcasing a cozy brick fireplace and wood ceiling. The master suite, located for privacy, features a luxurious ensuite with a soaking tub, custom tile shower, and a huge walk-in closet. Three additional bedrooms (one ideal as an office) and a second bath with double vanities complete the home. The 7.5-acre property includes a serene pond, a large pole barn for entertaining or storage, and fenced acreage perfect for horses or other animals, along with a custom chicken coop. Just 8 minutes from Hwy 61 and 25 minutes from the Baton Rouge airport, this property combines seclusion with convenience. Located in the top-ranked West Feliciana Parish School District, this is a must-see! Schedule your showing today!

    Zillow last checked:

    Listing updated:

    Listed by:

    Shideh Lynch,

    Compass - Perkins

    Bought with:

    Shideh Lynch, 0995690582

    Compass - Perkins

    Source: ROAM MLS,MLS#: 2024021916MLS Logo

    Facts & features

    Interior

    Bedrooms & bathrooms
    • Bedrooms: 4
    • Bathrooms: 2
    • Full bathrooms: 2
    Primary bedroom
    • Features: En Suite Bath, Ceiling 9ft Plus
    • Level: First
    • Area: 229.5
    • Dimensions: 15 x 15.3
    Bedroom 1
    • Level: First
    • Area: 154.12
    • Width: 10.2
    Bedroom 2
    • Level: First
    • Area: 106.16
    • Width: 10.11
    Bedroom 3
    • Level: First
    • Area: 100.94
    • Width: 10.3
    Primary bathroom
    • Features: Double Vanity, Walk-In Closet(s), Separate Shower, Soaking Tub
    • Level: First
    • Area: 145.35
    • Width: 15.3
    Kitchen
    • Features: Stone Counters, Kitchen Island, Pantry
    • Level: First
    • Area: 335.4
    • Length: 26
    Living room
    • Level: First
    • Area: 307.7
    Heating
    • Central
    Cooling
    • Central Air
    Appliances
    • Included: Dishwasher, Microwave, Range/Oven, Range Hood, Stainless Steel Appliance(s)
    • Laundry: Electric Dryer Hookup, Inside, Washer/Dryer Hookups, Laundry Room, Mud Room
    Features
    • Ceiling 9'+, Tray Ceiling(s), Crown Molding, Pantry
    • Flooring: Concrete
    • Number of fireplaces: 1
    Interior area
    • Total structure area: 3,758
    • Total interior livable area: 2,047 sqft

    Property

    Parking
    • Total spaces: 2
    • Parking features: 2 Cars Park, Attached, Carport, Covered
    • Has carport: Yes
    Features
    • Stories: 1
    • Patio & porch: Porch
    • Exterior features: Lighting, Rain Gutters
    • Fencing: Wire
    • Waterfront features: Waterfront, Lake Front
    • Frontage length: 300
    Lot
    • Size: 7.50 Acres
    • Dimensions: 952 x 147 x 308 x 300
    • Features: Horse Property Lot, Landscaped
    Details
    • Additional structures: Barn(s), Storage
    • Parcel number: 20019450L
    • Special conditions: Standard
    • Horses can be raised: Yes

    Construction

    Type & style
    • Home type: SingleFamily
    • Architectural style: Traditional
    • Property subtype: Single Family Residence, Residential
    Materials
    • Fiber Cement, Brick, Frame
    • Foundation: Slab
    • Roof: Shingle
    Condition
    • New construction: No
    • Year built: 2018

    Utilities & green energy

    • Gas: Propane
    • Sewer: Mechan. Sewer

    Community & neighborhood

    Location
    • Region: Saint Francisville
    • Subdivision: Rural Tract (no Subd)

    Other

    Other facts
    • Listing terms: Cash,Conventional,FHA,FMHA/Rural Dev,VA Loan

    Price history

    DateEventPrice
    6/16/2025Sold--
    Source: ROAM MLS #2024021916 Report a problem
    6/13/2025Listed for sale$724,000$354/sqft
    Source: Latter and Blum #2024021916 Report a problem
    6/13/2025Contingent$724,000$354/sqft
    Source: ROAM MLS #2024021916 Report a problem
    5/31/2025Listed for sale$724,000$354/sqft
    Source: Latter and Blum #2024021916 Report a problem
    5/16/2025Contingent$724,000$354/sqft
    Source: ROAM MLS #2024021916 Report a problem
    2/27/2025Price change$724,000-1.5%$354/sqft
    Source: ROAM MLS #2024021916 Report a problem
    1/20/2025Price change$735,000-2%$359/sqft
    Source: ROAM MLS #2024021916 Report a problem
    8/7/2024Price change$750,000-4.5%$366/sqft
    Source: ROAM MLS #2024014904 Report a problem
    8/5/2024Listed for sale$785,000-3.7%$383/sqft
    Source: ROAM MLS #2024014904 Report a problem
    2/29/2024Listing removed--
    Source: ROAM MLS #2023019450 Report a problem
    12/1/2023Price change$815,000+1.9%$398/sqft
    Source: ROAM MLS #2023019450 Report a problem
    11/15/2023Listed for sale$800,000$391/sqft
    Source: Owner Report a problem
    11/15/2021Sold--
    Source: Public Record Report a problem
    5/27/2016Sold--
    Source: Public Record Report a problem

    Public tax history

    YearProperty taxesTax assessment
    2024$4,536 +33.2%$55,164 +34.5%
    2023$3,406 -1%$41,000
    2022$3,441 +0.8%$41,000
    2021$3,413 -1.1%$41,000
    2020$3,450 +21.4%$41,000 +15.7%
    2019$2,841 +154.9%$35,450 +137.1%
    2018$1,114 -2.6%$14,950
    2017$1,144 $14,950

    Find assessor info on the county website

    Neighborhood: 70775

    Nearby schools

    GreatSchools rating
    Schools provided by the listing agent
    • District: West Feliciana Parish

    Source: ROAM MLS. This data may not be complete. We recommend contacting the local school district to confirm school assignments for this home.

    Get a cash offer in 3 minutes
    Find out how much your home could sell for in as little as 3 minutes with a no-obligation cash offer.
    Estimated market value
    $648,900
    Get a cash offer in 3 minutes
    Find out how much your home could sell for in as little as 3 minutes with a no-obligation cash offer.
    Estimated market value
    $648,900