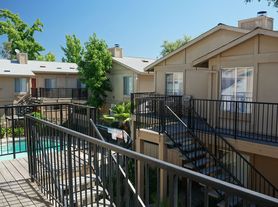
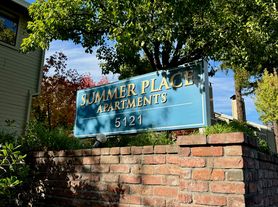
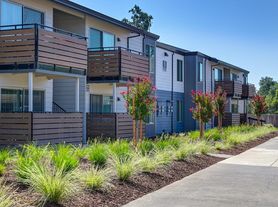
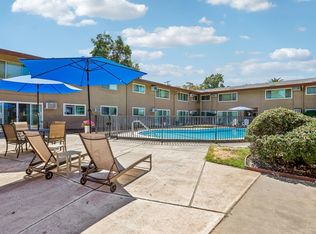
Please click on a photo to see the property slideshow.
Rental Qualifications and Policies for this property:
FICO score of 675 or higher
Income of three times the rent
No evictions or open bankruptcies
Owner will not accept a cosigner
Security deposit must be received within 24 hours of approved application unless other arrangements are made in advance
Must take possession of the property within two weeks of approved application
One cat or small dog under 20 lbs. is allowed with a $45 a month pet rent and breed restrictions
No smoking of any kind is allowed in the home
Owner pays for water, sewer and trash. Tenants are responsible for electricity, gas, and a $21.50 monthly Resident Benefits Package fee
Available with a ten month lease term
Near Auburn Blvd and Madison Ave. in Sacramento, this open first floor condo offers one bedroom, one full bathroom, laminate floors, custom paint, dual pane windows, 2" blinds and verticals throughout 682 square feet of living space. The living room has a granite fireplace, ceiling fan with overhead lighting, and slider to patio.
The kitchen has wood cabinets, granite counters, recessed lighting, soffit ceiling, and is equipped with:
frost free side by side refrigerator
stainless steel, glass top electric range
dishwasher
stainless steel sink with garbage disposal
The bedroom has a mirrored double door walk-in closet and slider to front yard. The bathroom has a tile flooring, a tiled shower over tub, and a granite vanity.
This home has programmable central heat and air conditioning. The separate laundry is located in a closet in the kitchen and has a stackable washer and dryer. The one-car garage has an automatic door opener, lots of lighting, lots of shelving, and a large wall mirror. There is a security door. This home is located in the San Juan Unified School District. There is also community pool an spa.
Yard maintenance is HOA responsibility.
*The Resident Benefits Package includes but is not limited to: insurance compliance monitoring, HVAC air filter delivery every 90 days (where applicable), 24/7 maintenance reporting, an online resident portal, and convenient online payment options.
Liability insurance is required for this property. Residents may satisfy this requirement by providing and maintaining their own qualifying liability insurance policy. Applicable program fees will be billed with monthly rent unless otherwise specified in the lease agreement.
Our applications are run one at a time, starting with the first completed application received. You may wish to apply immediately if you think you want to rent this property. We strongly encourage you to view the property prior to completing an application. Security deposit must be received within 24 hours of approved application unless other arrangements are made in advance. You must take possession of the property within two weeks of your approved application. If you have any questions or would like to make sure you meet the minimum criteria for this property, please call prior to applying. We do business in accordance with all State and Federal Fair Housing Laws.
All listing information is subject to change.
Cal DRE Broker #00948825
Cal DRE Corporate #01957496
Please, do not disturb the residents.
Apartment for rent
Apartment
Available now
Cats, small dogs OK
Air conditioner
In unit laundry
What's special
Granite fireplaceOne bedroomSecurity doorLaminate floorsOpen first floor condoSlider to patioSoffit ceiling
- 26 days |
- -- |
- -- |
Zillow last checked:
Listing updated:
Learn more about the building:
Travel times

Let’s turn your rent into credit progress
Build credit history with every on-time payment and get credit for the payment you’re already making.
Facts & features
Interior
Bedrooms & bathrooms
- Bedrooms: 1
- Bathrooms: 1
- Full bathrooms: 1
Cooling
- Air Conditioner
Appliances
- Included: Dryer, Refrigerator, Washer
- Laundry: In Unit
Features
- Walk In Closet
Interior area
- Total interior livable area: 682 sqft
Property
Parking
- Details: Contact manager
Features
- Exterior features: Community Spa
- Pool features: Pool
Details
- Parcel number: 23008100030018
Construction
Type & style
- Home type: Apartment
- Property subtype: Apartment
Utilities & green energy
- Utilities for property: Garbage, Sewage, Water
Building
Management
- Pets allowed: Yes
Community & HOA
Community
- Features: Pool
Location
- Region: Sacramento
Financial & listing details
- Lease term: Contact For Details
Price history
| Date | Event | Price |
|---|---|---|
| 10/21/2026 | Price change | $1,345-3.9%$2/sqft |
Source: Zillow Rentals Report a problem | ||
| 9/28/2026 | Price change | $1,400-14.9%$2/sqft |
Source: Zillow Rentals Report a problem | ||
| 8/19/2026 | Price change | $1,645-1.8%$2/sqft |
Source: Zillow Rentals Report a problem | ||
| 8/11/2026 | Price change | $1,675-9.2%$2/sqft |
Source: Zillow Rentals Report a problem | ||
| 8/3/2026 | Listed for rent | $1,845+105%$3/sqft |
Source: Zillow Rentals Report a problem | ||
| 7/21/2015 | Listing removed | $900$1/sqft |
Source: Gray Property Management Report a problem | ||
| 6/24/2015 | Listed for rent | $900$1/sqft |
Source: Gray Property Management Report a problem | ||
| 2/4/2015 | Sold | $55,000+0.2%$81/sqft |
Source: MetroList Services of CA #15002621 Report a problem | ||
| 1/21/2015 | Pending sale | $54,900$80/sqft |
Source: Coldwell Banker Residential Brokerage - El Dorado Hills #15002621 Report a problem | ||
| 1/20/2015 | Listed for sale | $54,900+40.8%$80/sqft |
Source: Coldwell Banker Residential Brokerage - El Dorado Hills #15002621 Report a problem | ||
| 8/27/2010 | Sold | $39,000+0.3%$57/sqft |
Source: MetroList Services of CA #10042563 Report a problem | ||
| 8/1/2010 | Price change | $38,900-7.2%$57/sqft |
Source: Altisource Homes #10042563 Report a problem | ||
| 6/26/2010 | Price change | $41,900-6.9%$61/sqft |
Source: Altisource Portfolio Solutions #10042563 Report a problem | ||
| 5/22/2010 | Listed for sale | $45,000+12.5%$66/sqft |
Source: Altisource Portfolio Solutions Report a problem | ||
| 5/7/2010 | Sold | $40,000-13%$59/sqft |
Source: Public Record Report a problem | ||
| 1/16/2010 | Listing removed | $46,000$67/sqft |
Source: GreatWest GMAC Real Estate #90092161 Report a problem | ||
| 12/16/2009 | Listed for sale | $46,000-75.8%$67/sqft |
Source: GreatWest GMAC Real Estate #90092161 Report a problem | ||
| 8/18/2005 | Sold | $190,000+58.3%$279/sqft |
Source: Public Record Report a problem | ||
| 6/24/2003 | Sold | $120,000+103.4%$176/sqft |
Source: Public Record Report a problem | ||
| 4/20/2000 | Sold | $59,000+637.5%$87/sqft |
Source: Public Record Report a problem | ||
| 12/9/1994 | Sold | $8,000$12/sqft |
Source: Public Record Report a problem | ||