Welcome to latest single family home from Northway Homes with no HOA! This thoughtfully designed home features five bedrooms, including a main-level guest suite ideal for visitors or multigenerational living. The gourmet kitchen is equipped with quartz countertops, soft-close cabinetry, and an open concept layout that flows seamlessly into the main living areas, perfect for everyday comfort and entertaining. Upstairs, the spacious primary suite is joined by generously sized secondary bedrooms, offering flexibility for a variety of lifestyles. With easy access to I-77 and I-485 and a convenient commute to Uptown, this home delivers the perfect balance of charm, convenience, and modern living. Photos are representative of a previous build. Please inquire for a copy the interior selections and design sheet.
Coming soon-no show 08/14
$525,000
5226 Hickory Ln, Charlotte, NC 28216
5beds
2,602sqft
:
Get pre-qualified$3,053/mo
Single Family Residence
Built in 2026
0.25 Acres Lot
$-- Zestimate®
$202/sqft
$-- HOA
What's special
- --
- on Zillow |
- 126
- views |
- 6
- saves |
Zillow last checked:
Listing updated:
Listed by:
Jake Meinberg jakemeinberg@costellorei.com,
Costello Real Estate and Investments LLC,
Vince Popejoy,
Costello Real Estate and Investments LLC
Source: Canopy MLS as distributed by MLS GRID,MLS#: 4411898
Facts & features
Interior
Bedrooms & bathrooms
- Bedrooms: 5
- Bathrooms: 4
- Full bathrooms: 3
- 1/2 bathrooms: 1
- Main level bedrooms: 1
Primary bedroom
- Level: Upper
Bedroom s
- Level: Upper
Bedroom s
- Level: Upper
Bedroom s
- Level: Upper
Bedroom s
- Level: Main
Bathroom half
- Level: Main
Bathroom full
- Level: Main
Bathroom full
- Level: Upper
Bathroom full
- Level: Upper
Dining room
- Level: Main
Kitchen
- Level: Main
Laundry
- Level: Upper
Living room
- Level: Main
Heating
- Electric, Heat Pump
Cooling
- Ceiling Fan(s), Central Air
Appliances
- Included: Dishwasher, Disposal, Electric Oven, Electric Water Heater, Microwave, Refrigerator with Ice Maker
- Laundry: Laundry Room, Upper Level
Features
- Flooring: Carpet, Vinyl
- Has basement: No
Interior area
- Total structure area: 2,602
- Total interior livable area: 2,602 sqft
- Finished area above ground: 2,602
- Finished area below ground: 0
Property
Parking
- Total spaces: 2
- Parking features: Driveway, Attached Garage, Garage Faces Front, Garage on Main Level
- Attached garage spaces: 2
- Has uncovered spaces: Yes
Features
- Levels: Two
- Stories: 2
- Entry location: Main
- Patio & porch: Patio, Porch
Lot
- Size: 0.25 Acres
Details
- Parcel number: 03716694
- Zoning: N1-A
- Special conditions: Standard
Construction
Type & style
- Home type: SingleFamily
- Architectural style: Traditional
- Property subtype: Single Family Residence
Materials
- Brick Partial, Vinyl
- Foundation: Slab
Condition
- New construction: Yes
- Year built: 2026
Utilities & green energy
- Sewer: Public Sewer
- Water: City
Community & HOA
Community
- Subdivision: None
Location
- Region: Charlotte
Financial & listing details
- Price per square foot: $202/sqft
- Tax assessed value: $47,400
- Date on market: 8/14/2026
- Listing terms: Cash,Conventional,FHA,VA Loan
- Road surface type: Concrete, Paved
Estimated market value
Not available
Estimated sales range
Not available
Not available
Price history
Price history is unavailable.
Public tax history
Tax history is unavailable.
Monthly payment
Est. payment
Payment breakdown
Explore the cost of this home by adjusting the details. Changes won't be saved.Climate risks
Neighborhood: Beatties Ford-Trinity
Nearby schools
GreatSchools rating
- 3/10Hornets Nest ElementaryGrades: PK-5Distance: 0.9 mi
- 3/10Ranson MiddleGrades: 6-8Distance: 2.2 mi
- 5/10Hopewell HighGrades: 9-12Distance: 4.7 mi
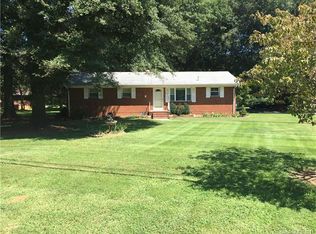
- $267,4003 bd2 ba1k sqft8416 Reames Rd, Charlotte, NC 28216Off Market
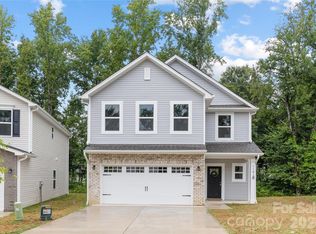
- $425,0004 bd3 ba2.1k sqft5234 Hickory Ln, Charlotte, NC 28216Coming Soon
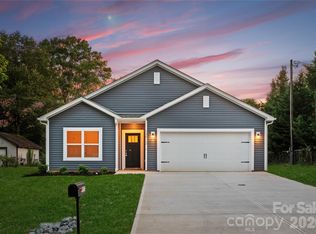
- $335,0003 bd2 ba1.2k sqft5230 Hickory Ln, Charlotte, NC 28216New Construction
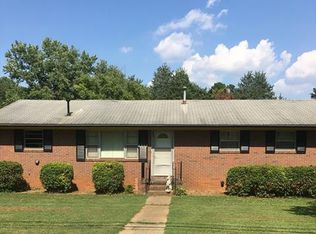
- $282,1003 bd2 ba1.1k sqft8332 Reames Rd, Charlotte, NC 28216Off Market
- $355,3003 bd2 ba1.6k sqft8426 Reames Rd, Charlotte, NC 28216Off Market
- $92,300-- bd-- ba-- sqftHickory Ln, Charlotte, NC 28216Off Market
- $448,8003 bd2 ba2.6k sqft5151 Hawaii Dr, Charlotte, NC 28216Off Market
- $457,8003 bd3 ba2.5k sqft5148 Hawaii Dr, Charlotte, NC 28216Off Market
A local agent can set up tours, give advice and negotiate with sellers.
Similar homes
- $475,0005 bd4 ba2.6k sqft4630 McClure Rd, Charlotte, NC 28216New Construction
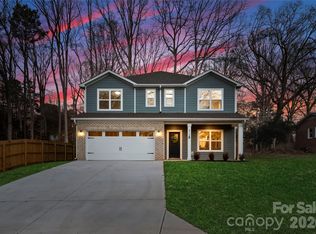
 MLS ID #4380944, Stephanie Brown, Better Homes and Garden Real Estate Paracle. Canopy MLS as distributed by MLS GRID
 - $574,9003 bd3 ba2.5k sqft101 Mattoon St, Charlotte, NC 28216For Sale
 MLS ID #4394522, Megan Banks, David Hoffman Realty Charlotte. Canopy MLS as distributed by MLS GRID
 - $399,7004 bd3 ba1.9k sqftLOT 1 Dale Ave, Charlotte, NC 28216New Construction
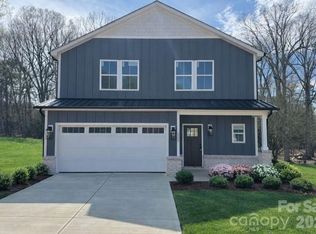 MLS ID #4394485, MaShanna Ball, CEDAR REALTY LLC. Canopy MLS as distributed by MLS GRID
 - $517,0004 bd4 ba2.3k sqftAria at the Park, Charlotte, NC 28262For Sale
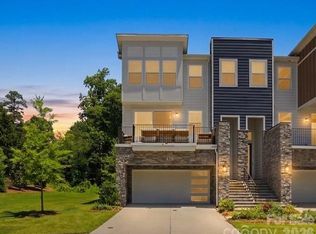 MLS ID #4390878, Bree Vaughan, Keller Williams South Park. Canopy MLS as distributed by MLS GRID
 - $529,5003 bd3 ba2k sqft1331 Condon St, Charlotte, NC 28216New ConstructionMLS ID #4345056, Yubeen Choi, EXP Realty LLC Ballantyne. Canopy MLS as distributed by MLS GRID
- $550,0005 bd4 ba2.6k sqft6087 Cambridge Dr, Harrisburg, NC 28075New ConstructionMLS ID #4401702, Jonathan Breton, Better Homes and Gardens Real Estate Paracle. Canopy MLS as distributed by MLS GRID
- $534,0003 bd3 ba2k sqft105 N Smallwood Pl, Charlotte, NC 28216New ConstructionMLS ID #4341143, Anna Hutchins, Helen Adams Realty. Canopy MLS as distributed by MLS GRID
- $595,0004 bd3 ba2k sqft5044 Double Lakes Dr, Charlotte, NC 28212For SaleMLS ID #4381424, Allyson Burns, Howard Hanna Allen Tate Mooresville/LKN. Canopy MLS as distributed by MLS GRID
- $374,0004 bd2 ba1.6k sqft1309 Fairmont St, Charlotte, NC 28216For SaleMLS ID #4367473, Amber Lineberger, RE/MAX Crossroads. Canopy MLS as distributed by MLS GRID
- $450,0004 bd3 ba2.2k sqft12710 Hamilton Rd, Charlotte, NC 28273New ConstructionMLS ID #4404221, Jake Meinberg, Costello Real Estate and Investments LLC. Canopy MLS as distributed by MLS GRID
- $603,5354 bd3 ba3.1k sqft6434 Cherrybark Oak Ln, Huntersville, NC 28078New ConstructionCanopy MLS as distributed by MLS GRID
- $560,0004 bd4 ba2.7k sqft12629 Twilight Dr, Mint Hill, NC 28227For SaleMLS ID #4397024, Stacey Sauls, Keller Williams Ballantyne Area. Canopy MLS as distributed by MLS GRID
- $442,5003 bd3 ba2.7k sqft13834 Riding Hill Ave, Charlotte, NC 28213For SaleMLS ID #4378096, Brandy Byers, Engel & Volkers Charlotte. Canopy MLS as distributed by MLS GRID
- $529,9003 bd3 ba2.2k sqft9109 Maybry Park St Lot 115, Charlotte, NC 28212New ConstructionCanopy MLS as distributed by MLS GRID
- $545,0004 bd3 ba2k sqft3219 Credenza Rd, Charlotte, NC 28208New ConstructionMLS ID #4363734, Troy Knight, LKI Realty LLC. Canopy MLS as distributed by MLS GRID
- $469,9903 bd4 ba1.9k sqft4121 Westbound Dr, Charlotte, NC 28278New ConstructionMLS ID #4406282, Becky Elliott, DRB Group of North Carolina, LLC. Canopy MLS as distributed by MLS GRID
- $509,0004 bd3 ba3.1k sqft117 Ventnor Way, Mooresville, NC 28115New ConstructionCanopy MLS as distributed by MLS GRID
- $375,0003 bd3 ba1.6k sqft145 Baucom St, Charlotte, NC 28216For SaleMLS ID #4322345, Porchia McMillan, Lifestyle International Realty. Canopy MLS as distributed by MLS GRID
- $549,9994 bd3 ba2.6k sqft8226 Franklin Trail St, Charlotte, NC 28227For SaleMLS ID #4406508, Victoria Baughman, ERA Live Moore. Canopy MLS as distributed by MLS GRID
- $535,0004 bd4 ba2.3k sqft9534 Liberty Hill Dr, Mint Hill, NC 28227For SaleMLS ID #4378048, Anna Granger, 1st Choice Properties Inc. Canopy MLS as distributed by MLS GRID
