This single-story 2024 built home features 4-bedrooms, 2-baths, a 3-car garage, pond views, and a fenced backyard. Perfectly blending comfort, style, and functionality, this home offers the ideal retreat for those seeking a move-in-ready home with no projects! This beautifully designed Lennar home offers a split floor plan to ensure privacy and comfort for all. Step inside to a bonus room that serves as the perfect office space then continue to the open kitchen, dining, and living room. The family chef will fall in love with the well-appointed kitchen showcasing quartz countertops, stainless steel appliances, a pantry, and ample seating around the island. The kitchen overlooks the dining area and spacious family room, where abundant windows and sliders frame views of the backyard and pond. Additional highlights include: hurricane shutters, elongated toilets, 2" faux window blinds, ceramic tile flooring in the main living areas, an irrigation system, a garage door opener, a honeywell programmable thermostat, Low-E windows, Taexx built-in pest control system, and a luxurious primary suite featuring dual vanities and a large walk-in closet. Low HOA dues of $87/month include the internet, dog park, pickleball courts, playground, streetlights, dock and picnic area, and basketball court. The Lennar Home Warranty in place is transferrable to the new buyer. This move-in-ready home has everything you could want and more! Schedule your tour today and make 5226 Hophorn your new home sweet home!
Closed
$389,000
5226 Hophorn Dr, Edgewater, FL 32141
4beds
2,278sqft
Single Family Residence, Residential
Built in 2024
8,712 Square Feet Lot
$385,500 Zestimate®
$171/sqft
$2,562 Estimated rent
Home value
$385,500
$347,000 - $428,000
$2,562/mo
Zestimate® history
Owner options
List your home for rent
$2,562/mo
Rent Zestimate®
Find your next renter with Zillow Rental Manager. Plus, with online applications, you can quickly screen prospective tenants – for free.
$2,562/mo
Rent Zestimate®
Refinance and save
$2,801/mo
Est. payment
Refinancing to a lower rate could help reduce your monthly payments and save thousands over the life of the loan.
$2,801/mo
Est. payment
Explore your selling options
Work with a Zillow partner agent
Leverage their expertise and Zillow's premium Showcase listings to get your home seen by more buyers.
Get startedList with your own agent
Get your home in front of millions of buyers by listing it on Zillow.
Learn how to do itSell it yourself
Take full control of how buyers see your home on Zillow by listing For Sale by Owner (FSBO).
List your homeWhat's special
Bonus roomQuartz countertopsAbundant windowsElongated toiletsFenced backyardPond viewsCeramic tile flooring
Zillow last checked:
Listing updated:
Listed by:
Sarah Caudill 386-878-2110,
Florida Life Real Estate Group,
Tim Caudill 386-878-2110
Bought with:
Stacy Kelly, 3337970
EXP Realty LLC
Source: DBAMLS,MLS#: 1204496
Facts & features
Interior
Bedrooms & bathrooms
- Bedrooms: 4
- Bathrooms: 2
- Full bathrooms: 2
Bedroom 1
- Level: Main
- Area: 224.19 Square Feet
- Dimensions: 14.10 x 15.90
Bedroom 2
- Level: Main
- Area: 164.56 Square Feet
- Dimensions: 12.10 x 13.60
Bedroom 3
- Level: Main
- Area: 165.92 Square Feet
- Dimensions: 12.20 x 13.60
Bedroom 4
- Level: Main
- Area: 105 Square Feet
- Dimensions: 10.50 x 10.00
Den
- Level: Main
- Area: 121.68 Square Feet
- Dimensions: 10.40 x 11.70
Dining room
- Level: Main
- Area: 227.43 Square Feet
- Dimensions: 13.30 x 17.10
Kitchen
- Level: Main
- Area: 126.84 Square Feet
- Dimensions: 8.40 x 15.10
Living room
- Level: Main
- Area: 259.92 Square Feet
- Dimensions: 15.20 x 17.10
Heating
- Central
Cooling
- Central Air
Appliances
- Included: Refrigerator, Microwave, Electric Range, Dishwasher
- Laundry: In Unit
Features
- Open Floorplan, Primary Downstairs, Split Bedrooms, Walk-In Closet(s)
- Flooring: Carpet, Tile
Interior area
- Total structure area: 3,070
- Total interior livable area: 2,278 sqft
Property
Parking
- Total spaces: 3
- Parking features: Garage
- Garage spaces: 3
Features
- Levels: One and One Half
- Stories: 1
- Fencing: Back Yard
- Has view: Yes
- View description: Pond
- Has water view: Yes
- Water view: Pond
- Waterfront features: Pond
Lot
- Size: 8,712 Square Feet
Details
- Parcel number: 841405000700
Construction
Type & style
- Home type: SingleFamily
- Architectural style: Ranch
- Property subtype: Single Family Residence, Residential
Materials
- Block, Stucco
- Foundation: Slab
- Roof: Shingle
Condition
- New construction: No
- Year built: 2024
Utilities & green energy
- Sewer: Public Sewer
- Water: Public
- Utilities for property: Electricity Available, Sewer Connected, Water Connected
Community & HOA
Community
- Subdivision: Other
HOA
- Has HOA: Yes
- Amenities included: Basketball Court, Dog Park, Pickleball, Playground
- Services included: Internet
- HOA fee: $92 monthly
- HOA name: Access Management/Emily Wainwright
- HOA phone: 888-813-3435
Location
- Region: Edgewater
Financial & listing details
- Price per square foot: $171/sqft
- Tax assessed value: $352,244
- Annual tax amount: $566
- Date on market: 10/2/2024
- Listing terms: Cash,Conventional,FHA,VA Loan
- Electric utility on property: Yes
- Road surface type: Asphalt
Price history
| Date | Event | Price |
|---|---|---|
| 5/23/2025 | Sold | $389,000-2.5%$171/sqft |
Source:  DBAMLS #1204496 Report a problem DBAMLS #1204496 Report a problem | ||
| 5/1/2025 | Pending sale | $399,000$175/sqft |
Source: DBAMLS #1204496 Report a problem | ||
| 3/25/2025 | Price change | $399,000-3.6%$175/sqft |
Source: DBAMLS #1204496 Report a problem | ||
| 3/10/2025 | Price change | $414,000-1.2%$182/sqft |
Source: DBAMLS #1204496 Report a problem | ||
| 9/25/2024 | Listed for sale | $419,000+5.2%$184/sqft |
Source:  Stellar MLS #NS1082672 Report a problem Stellar MLS #NS1082672 Report a problem | ||
| 3/25/2024 | Sold | $398,270$175/sqft |
Source: Public Record Report a problem | ||
Public tax history
| Year | Property taxes | Tax assessment |
|---|---|---|
| 2025 | $5,626 +911.3% | $352,244 +1074.1% |
| 2024 | $556 -1.6% | $30,000 |
| 2023 | $566 | $30,000 |
Find assessor info on the county website
Neighborhood: 32141
Nearby homes

- $337,6704 bd2 ba1.9k sqft5296 Diamondleaf Dr, Edgewater, FL 32141Sold
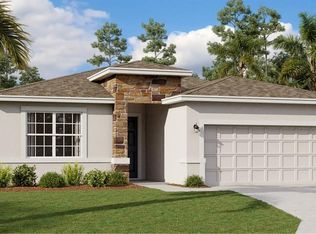
- $385,4994 bd3 ba2.1k sqft5294 Diamondleaf Dr, Edgewater, FL 32141Sold
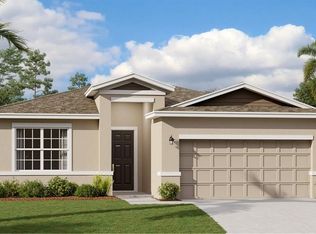
- $400,9994 bd3 ba2.1k sqft5298 Diamondleaf Dr, Edgewater, FL 32141Sold
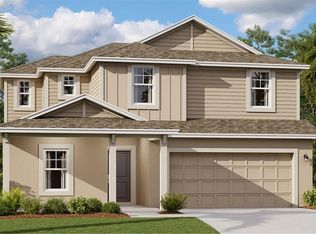
- $349,2354 bd3 ba1.8k sqft5222 Hophorn Dr, Edgewater, FL 32141Sold
- $327,8703 bd2 ba1.5k sqft5300 Diamondleaf Dr, Edgewater, FL 32141Sold
- $492,9955 bd3 ba2.5k sqft5218 Hophorn Dr, Edgewater, FL 32141Sold
- $399,9994 bd3 ba2.1k sqft5295 Diamondleaf Dr, Edgewater, FL 32141Sold
- $402,9994 bd3 ba2.1k sqft5297 Diamondleaf Dr, Edgewater, FL 32141Sold
Nearby schools
GreatSchools rating
- 7/10Indian River Elementary SchoolGrades: PK-5Distance: 1.2 mi
- 5/10New Smyrna Beach Middle SchoolGrades: 6-8Distance: 5.5 mi
- 5/10New Smyrna Beach High SchoolGrades: PK,9-12Distance: 5.6 mi
Get a cash offer in 3 minutes
Find out how much your home could sell for in as little as 3 minutes with a no-obligation cash offer.
Estimated market value
$385,500
Get a cash offer in 3 minutes
Find out how much your home could sell for in as little as 3 minutes with a no-obligation cash offer.
Estimated market value
$385,500
- Florida
- Volusia County
- Edgewater
- 32141
- 5226 Hophorn Dr
Nearby cities
Nearby zip codes
Other Edgewater Topics
