Welcome home to this LIKE NEW, FULLY REMODELED 3-bedroom, 2-bath gem in Pike Township, where modern updates meet MOVE-IN-READY convenience! Located in the established Lakeside Manor West community, this beautifully updated home has been thoughtfully renovated from top to bottom in 2025, offering peace of mind and contemporary style throughout! Step inside to discover fresh paint, new flooring, and all-new light fixtures that create a warm, bright, cohesive feel across the home. The completely remodeled kitchen is a true showstopper, featuring freshly installed quartz countertops, newer appliances, updated cabinetry, and modern finishes-perfect for everyday living and entertaining alike! Both bathrooms have been fully renovated with new ceramic tile, updated fixtures, a new tub, and brand new quartz countertops, delivering a unique, spa-like experience. Major mechanical updates provide peace of mind, including a new roof with dimensional shingles, a new HVAC system with heat pump, 2 year old electric water heater, and extensive electrical updates with all-new outlets and switches, newer washer & dryer, as well as new handles, and hinges - all completed in 2025. The garage has been insulated and finished, including a new garage door opener, and adds valuable functional space. Exterior improvements such as soffit and fascia replacement, fresh paint, fence repairs, and refreshed landscaping complete the package! Enjoy low annual HOA dues and professional management, plus a convenient Indianapolis location close to shopping, dining, parks, and commuter routes. This home truly checks every box-stylish, efficient, and completely updated-all that's left to do is for you to move in and enjoy!
Sold
$249,000
5226 Lakemanor Dr, Indianapolis, IN 46254
3beds
1,196sqft
Residential, Single Family Residence
Built in 2000
7,405 Square Feet Lot
$252,100 Zestimate®
$208/sqft
$1,753 Estimated rent
Home value
$252,100
$234,000 - $270,000
$1,753/mo
Zestimate® history
Owner options
List your home for rent
$1,753/mo
Rent Zestimate®
Find your next renter with Zillow Rental Manager. Plus, with online applications, you can quickly screen prospective tenants – for free.
$1,753/mo
Rent Zestimate®
Refinance and save
$1,897/mo
Est. payment
Refinancing to a lower rate could help reduce your monthly payments and save thousands over the life of the loan.
$1,897/mo
Est. payment
Explore your selling options
Work with a Zillow partner agent
Leverage their expertise and Zillow's premium Showcase listings to get your home seen by more buyers.
Get startedList with your own agent
Get your home in front of millions of buyers by listing it on Zillow.
Learn how to do itSell it yourself
Take full control of how buyers see your home on Zillow by listing For Sale by Owner (FSBO).
List your homeWhat's special
Modern finishesFence repairsBrand new quartz countertopsSoffit and fascia replacementNew garage door openerNew tubCompletely remodeled kitchen
Zillow last checked:
Listing updated:
Listed by:
Amanda Henriott 765-412-8957,
@properties,
Tyler Lingle
Bought with:
Adejumoke Olatunji
Highgarden Real Estate
Source: MIBOR as distributed by MLS GRID,MLS#: 22078225
Facts & features
Interior
Bedrooms & bathrooms
- Bedrooms: 3
- Bathrooms: 2
- Full bathrooms: 2
- Main level bathrooms: 2
- Main level bedrooms: 3
Primary bedroom
- Level: Main
- Area: 204 Square Feet
- Dimensions: 12x17
Bedroom 2
- Level: Main
- Area: 110 Square Feet
- Dimensions: 11x10
Bedroom 3
- Level: Main
- Area: 110 Square Feet
- Dimensions: 11x10
Dining room
- Level: Main
- Area: 140 Square Feet
- Dimensions: 14x10
Foyer
- Level: Main
- Area: 40 Square Feet
- Dimensions: 10x4
Kitchen
- Level: Main
- Area: 117 Square Feet
- Dimensions: 13x9
Laundry
- Level: Main
- Area: 40 Square Feet
- Dimensions: 8x5
Living room
- Level: Main
- Area: 182 Square Feet
- Dimensions: 14x13
Heating
- Forced Air, Electric
Cooling
- Central Air
Appliances
- Included: Dishwasher, Dryer, Electric Water Heater, Disposal, Microwave, Electric Oven, Refrigerator, Washer
- Laundry: In Unit, Laundry Room
Features
- Attic Access, Cathedral Ceiling(s), Entrance Foyer, Eat-in Kitchen, Walk-In Closet(s)
- Has basement: No
- Attic: Access Only
- Number of fireplaces: 1
- Fireplace features: Living Room
Interior area
- Total structure area: 1,196
- Total interior livable area: 1,196 sqft
Property
Parking
- Total spaces: 2
- Parking features: Attached
- Attached garage spaces: 2
- Details: Garage Parking Other(Finished Garage, Garage Door Opener, Keyless Entry)
Accessibility
- Accessibility features: Hallway - 36 Inch Wide, Accessible Doors, Accessible Entrance
Features
- Levels: One
- Stories: 1
- Patio & porch: Covered, Patio
- Fencing: Fenced,Full,Privacy
Lot
- Size: 7,405 Square Feet
- Features: Corner Lot, Curbs, Sidewalks, Storm Sewer, Street Lights, Mature Trees
Details
- Parcel number: 490512116030000600
- Special conditions: None
- Horse amenities: None
Construction
Type & style
- Home type: SingleFamily
- Architectural style: Traditional
- Property subtype: Residential, Single Family Residence
Materials
- Vinyl Siding, Brick
- Foundation: Slab
Condition
- Updated/Remodeled
- New construction: No
- Year built: 2000
Utilities & green energy
- Water: Public
- Utilities for property: Electricity Connected, Sewer Connected, Water Connected
Community & HOA
Community
- Subdivision: Lakeside Manor West
HOA
- Has HOA: Yes
- Amenities included: Management
- Services included: Association Home Owners, Management
- HOA fee: $235 annually
- HOA phone: 317-259-0387
Location
- Region: Indianapolis
Financial & listing details
- Price per square foot: $208/sqft
- Tax assessed value: $212,000
- Annual tax amount: $2,528
- Date on market: 1/5/2026
- Cumulative days on market: 5 days
- Electric utility on property: Yes
Price history
| Date | Event | Price |
|---|---|---|
| 2/12/2026 | Sold | $249,000$208/sqft |
Source:  MIBOR as distributed by MLS GRID #22078225 Report a problem MIBOR as distributed by MLS GRID #22078225 Report a problem | ||
| 1/10/2026 | Pending sale | $249,000$208/sqft |
Source: MIBOR as distributed by MLS GRID #22078225 Report a problem | ||
| 1/5/2026 | Listed for sale | $249,000+91.5%$208/sqft |
Source: MIBOR as distributed by MLS GRID #22078225 Report a problem | ||
| 12/5/2025 | Sold | $130,000$109/sqft |
Source: Public Record Report a problem | ||
Public tax history
| Year | Property taxes | Tax assessment |
|---|---|---|
| 2025 | $2,528 +20% | $212,000 -6.2% |
| 2024 | $2,106 +24.5% | $226,100 +7.4% |
| 2023 | $1,692 +27.9% | $210,600 +24.5% |
| 2022 | $1,323 -2.1% | $169,200 +27.9% |
| 2021 | $1,352 +8.9% | $132,300 -2.1% |
| 2020 | $1,241 +15.7% | $135,200 +6.4% |
| 2019 | $1,073 +18.4% | $127,100 +10.2% |
| 2018 | $906 +5.2% | $115,300 +11.6% |
| 2017 | $861 +21.8% | $103,300 +5.6% |
| 2016 | $707 -1% | $97,800 +4.9% |
| 2014 | $714 +24.4% | $93,200 +3.1% |
| 2013 | $574 | $90,400 +3% |
| 2012 | $574 | $87,800 +8% |
| 2011 | -- | $81,300 -3.9% |
| 2010 | $467 -9.6% | $84,600 -5.5% |
| 2009 | $517 | $89,500 -11.5% |
| 2007 | -- | $101,100 -0.4% |
| 2006 | -- | $101,500 +2.5% |
| 2005 | -- | $99,000 |
| 2004 | -- | $99,000 |
| 2003 | -- | $99,000 +53% |
| 2002 | -- | $64,700 |
Find assessor info on the county website
Neighborhood: North High School
Nearby homes
- $219,4003 bd2 ba1.1k sqft5232 Lakemanor Dr, Indianapolis, IN 46254Off Market
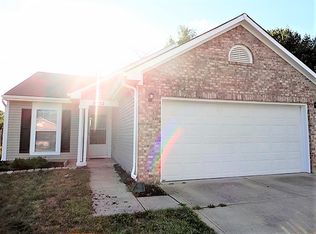
- $226,0003 bd2 ba1.3k sqft5238 Lakemanor Dr, Indianapolis, IN 46254Off Market
- $326,9003 bd1 ba2.6k sqft6110 Lakeside Manor Ave, Indianapolis, IN 46254Off Market
- $260,7004 bd1 ba2.1k sqft6057 Lakeside Manor Ave, Indianapolis, IN 46254Off Market
- $207,2003 bd1 ba1.1k sqft5244 Lakemanor Dr, Indianapolis, IN 46254Off Market
- $234,0003 bd2 ba1.2k sqft5227 Lakemanor Dr, Indianapolis, IN 46254Sold
- $211,4004 bd2 ba1.2k sqft6051 Lakeside Manor Ave, Indianapolis, IN 46254Off Market
- $255,0004 bd1 ba2.1k sqft5233 Lakemanor Dr, Indianapolis, IN 46254Off Market
Nearby schools
GreatSchools rating
- 5/10Deer Run Elementary SchoolGrades: K-5Distance: 0.3 mi
- 3/10Guion Creek Middle SchoolGrades: 6-8Distance: 1.6 mi
- 4/10Pike High SchoolGrades: 9-12Distance: 2.2 mi
Get a cash offer in 3 minutes
Find out how much your home could sell for in as little as 3 minutes with a no-obligation cash offer.
Estimated market value
$252,100
Get a cash offer in 3 minutes
Find out how much your home could sell for in as little as 3 minutes with a no-obligation cash offer.
Estimated market value
$252,100
- Indiana
- Marion County
- Indianapolis
- 46254
- North High School
- 5226 Lakemanor Dr
Nearby cities
Nearby neighborhoods
Nearby zip codes
Other Indianapolis Topics
