Incredible opportunity in beautiful walkable neighborhood of McGavock Farms in the heart of original Brentwood. Custom Built 4 bedroom 4 bath home has been well maintained and freshly painted. Situated on quiet cul-de-sac on huge 1.291 acre lot backing up to Brentwood Country Club. High ceilings, open floorplan with lots of natural light, new carpet in primary bedroom suite on the main level, screened porch and spacious patio provide plenty of space for entertaining. Home is NOT in floodplain ( Lot 109); see FEMA documents in media. Professional measurements and lot plat from the city of Brentwood found in media. See offer instructions when submitting offer.
Closed
$2,037,000
5226 Lysander Ln, Brentwood, TN 37027
4beds
4,559sqft
Single Family Residence, Residential
Built in 2006
1.29 Acres Lot
$2,116,900 Zestimate®
$447/sqft
$5,786 Estimated rent
Home value
$2,116,900
$1.99M - $2.27M
$5,786/mo
Zestimate® history
Owner options
List your home for rent
$5,786/mo
Rent Zestimate®
Find your next renter with Zillow Rental Manager. Plus, with online applications, you can quickly screen prospective tenants – for free.
$5,786/mo
Rent Zestimate®
Refinance and save
$9,981/mo
Est. payment
Refinancing to a lower rate could help reduce your monthly payments and save thousands over the life of the loan.
$9,981/mo
Est. payment
Explore your selling options
Work with a Zillow partner agent
Leverage their expertise and Zillow's premium Showcase listings to get your home seen by more buyers.
Get startedList with your own agent
Get your home in front of millions of buyers by listing it on Zillow.
Learn how to do itSell it yourself
Take full control of how buyers see your home on Zillow by listing For Sale by Owner (FSBO).
List your homeWhat's special
Zillow last checked:
Listing updated:
Listed by:
Cathy Rowan East 615-838-3587,
Fridrich & Clark Realty,
Maria Davis Carter 615-586-3799,
Fridrich & Clark Realty
Bought with:
Anne Adams Edmonds, 352098
Pilkerton Realtors
Source: RealTracs MLS as distributed by MLS GRID,MLS#: 2785045
Facts & features
Interior
Bedrooms & bathrooms
- Bedrooms: 4
- Bathrooms: 4
- Full bathrooms: 4
- Main level bedrooms: 1
Bonus room
- Features: Second Floor
- Level: Second Floor
Dining room
- Features: Combination
- Level: Combination
Kitchen
- Features: Eat-in Kitchen
- Level: Eat-in Kitchen
Heating
- Electric
Cooling
- Central Air
Appliances
- Included: Electric Oven, Gas Range, Double Oven, Cooktop, Dishwasher, Disposal, Microwave, Refrigerator, Stainless Steel Appliance(s)
- Laundry: Electric Dryer Hookup, Washer Hookup
Features
- Bookcases, Built-in Features, Entrance Foyer, Extra Closets, High Ceilings, Open Floorplan, Pantry, Walk-In Closet(s), High Speed Internet
- Flooring: Carpet, Wood, Tile
- Basement: Crawl Space
- Number of fireplaces: 2
- Fireplace features: Gas, Living Room
Interior area
- Total structure area: 4,559
- Total interior livable area: 4,559 sqft
- Finished area above ground: 4,559
Property
Parking
- Total spaces: 2
- Parking features: Garage Door Opener, Garage Faces Side
- Garage spaces: 2
Features
- Levels: One
- Stories: 2
- Patio & porch: Porch, Covered, Patio, Screened
- Exterior features: Gas Grill
Lot
- Size: 1.29 Acres
- Dimensions: 56,215 sf
- Features: Cul-De-Sac, Level
Details
- Parcel number: 094029A A 00500 00015011P
- Special conditions: Owner Agent
Construction
Type & style
- Home type: SingleFamily
- Architectural style: Traditional
- Property subtype: Single Family Residence, Residential
Materials
- Brick
- Roof: Shingle
Condition
- New construction: No
- Year built: 2006
Utilities & green energy
- Sewer: Public Sewer
- Water: Public
- Utilities for property: Electricity Available, Water Available, Cable Connected
Community & HOA
Community
- Security: Carbon Monoxide Detector(s), Security System, Smoke Detector(s)
- Subdivision: Mcgavock Farms Sec 5-B
HOA
- Has HOA: Yes
- Services included: Maintenance Grounds, Insurance
- HOA fee: $775 annually
Location
- Region: Brentwood
Financial & listing details
- Price per square foot: $447/sqft
- Tax assessed value: $2,234,500
- Annual tax amount: $7,265
- Date on market: 1/29/2025
- Electric utility on property: Yes
Price history
| Date | Event | Price |
|---|---|---|
| 2/11/2025 | Sold | $2,037,000+640.7%$447/sqft |
Source:  RealTracs MLS as distributed by MLS GRID #2785045 Report a problem RealTracs MLS as distributed by MLS GRID #2785045 Report a problem | ||
| 10/27/2005 | Sold | $275,000+14.6%$60/sqft |
Source: Public Record Report a problem | ||
| 11/8/2004 | Sold | $240,000$53/sqft |
Source: Public Record Report a problem | ||
Public tax history
| Year | Property taxes | Tax assessment |
|---|---|---|
| 2025 | $8,323 +14.6% | $558,625 +66.9% |
| 2024 | $7,265 | $334,775 |
| 2023 | $7,265 | $334,775 |
| 2022 | $7,265 | $334,775 |
| 2021 | $7,265 +1.4% | $334,775 +20.6% |
| 2020 | $7,162 | $277,625 |
| 2019 | $7,162 +2.8% | $277,625 |
| 2018 | $6,968 | $277,625 |
| 2017 | $6,968 | $277,625 |
| 2016 | -- | $277,625 +19.3% |
| 2015 | -- | $232,650 |
| 2014 | -- | $232,650 |
| 2013 | -- | $232,650 |
| 2012 | -- | $232,650 |
| 2011 | -- | $232,650 -4.7% |
| 2007 | $6,716 +255.2% | $244,214 +255.2% |
| 2006 | $1,891 +17.8% | $68,750 +44.7% |
| 2005 | $1,606 | $47,500 |
| 2004 | $1,606 | $47,500 |
Find assessor info on the county website
Neighborhood: 37027
Nearby homes
- $4,654,8005 bd8 ba8k sqft5228 Lysander Ln, Brentwood, TN 37027Off Market
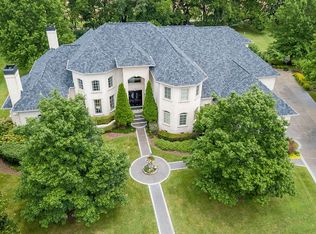
- $5,526,2006 bd8 ba11k sqft5224 Lysander Ln, Brentwood, TN 37027Off Market
- $3,904,4005 bd6 ba7.5k sqft5227 Lysander Ln, Brentwood, TN 37027Off Market
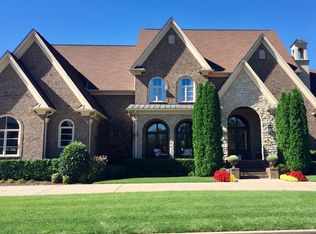
- $3,175,0005 bd6 ba6.9k sqft5230 Lysander Ln, Brentwood, TN 37027Sold
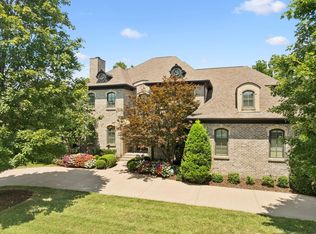
- $3,299,9005 bd7 ba6.7k sqft5229 Lysander Ln, Brentwood, TN 37027Off Market
- $3,178,0005 bd7 ba6.9k sqft5222 Lysander Ln, Brentwood, TN 37027Off Market
- $2,808,4004 bd5 ba5.3k sqft5225 Lysander Ln, Brentwood, TN 37027Off Market
- $6,620,9006 bd11 ba14k sqft5223 Lysander Ln, Brentwood, TN 37027Off Market
Nearby schools
GreatSchools rating
- 9/10Scales Elementary SchoolGrades: K-5Distance: 2.6 mi
- 10/10Brentwood Middle SchoolGrades: 6-8Distance: 1.1 mi
- 9/10Brentwood High SchoolGrades: 9-12Distance: 1 mi
Schools provided by the listing agent
- Elementary: Scales Elementary
- Middle: Brentwood Middle School
- High: Brentwood High School
Source: RealTracs MLS as distributed by MLS GRID. This data may not be complete. We recommend contacting the local school district to confirm school assignments for this home.
Get a cash offer in 3 minutes
Find out how much your home could sell for in as little as 3 minutes with a no-obligation cash offer.
Estimated market value
$2,116,900
Get a cash offer in 3 minutes
Find out how much your home could sell for in as little as 3 minutes with a no-obligation cash offer.
Estimated market value
$2,116,900
- Tennessee
- Williamson County
- Brentwood
- 37027
- 5226 Lysander Ln
Nearby cities
Nearby zip codes
Other Brentwood Topics
