Skip main navigation
Sold for $319,900
  • $319,900

    5226 Marius Dr, Cedar Falls, IA 50613

    4beds
    2,276sqft
    Single Family Residence
    Built in 1991
    784.08 Square Feet Lot
    $339,400 Zestimate®
    $141/sqft
    $2,207 Estimated rent

    Home value

    $339,400

    $322,000 - $356,000

    $2,207/mo

    Zestimate® history
    Loading
    Loading...

    Owner options

    List your home for rent

    $2,207/mo

    Rent Zestimate®

    Find your next renter with Zillow Rental Manager. Plus, with online applications, you can quickly screen prospective tenants – for free.

    Learn more

    $2,207/mo

    Rent Zestimate®

    Refinance and save

    $2,102/mo

    Est. payment

    Refinancing to a lower rate could help reduce your monthly payments and save thousands over the life of the loan.

    See today's rates

    $2,102/mo

    Est. payment

    Explore your selling options

    Work with a Zillow partner agent

    Leverage their expertise and Zillow's premium Showcase listings to get your home seen by more buyers.

    Get started

    List with your own agent

    Get your home in front of millions of buyers by listing it on Zillow.

    Learn how to do it

    Sell it yourself

    Take full control of how buyers see your home on Zillow by listing For Sale by Owner (FSBO).

    List your home

    What's special

    New electric fireplaceNew appliancesNew sidingNew countertopsOversized family roomMaster bedroomDining room
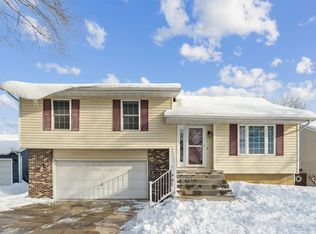
    FINALLY! The home you have been looking for! Don't miss your chance to see this beautifully updated 4 bed, 3 bath home in the highly desired Viking Hills Addition off Hudson Road. TONS of Updates including New siding, A/C, water heater, water softener, new carpets upstairs, privacy fence, Huge shed, an updated lower level and SO MUCH MORE. Upstairs features a large living room and dining room connected to the kitchen with all New appliances, New countertops and backsplash. The main level also has 3 bedrooms including a master bedroom with attached bath that has a beautifully tiled shower. Downstairs enjoy your evenings in the oversized family room with a stunning New accent wall with shelves and a New electric fireplace. Guests can relax in the 4th bedroom that has recently been remodeled. There is also a 3rd bathroom, a bonus room and extra storage downstairs. The backyard is the perfect place to entertain with a New privacy fence and updated multi-level deck overlooking the yard. Southdale Elementary, Peet Jr High and CF High School District. Check this one out before it is SOLD!

    Zillow last checked:

    Listing updated:

    Listed by:

    Jennifer Bainbridge 319-239-1918,

    RE/MAX Concepts - Cedar Falls

    Bought with:

    Aimee Allan, S69875000

    AWRE, EXP Realty, LLC

    Source: Northeast Iowa Regional BOR as distributed by MLS GRID,MLS#: 20234884MLS Logo

    Facts & features

    Interior

    Bedrooms & bathrooms
    • Bedrooms: 4
    • Bathrooms: 3
    • Full bathrooms: 2
    Primary bedroom
    • Level: Main
    Other
    • Level: Upper
    Other
    • Level: Main
    Other
    • Level: Lower
    Dining room
    • Level: Main
    Kitchen
    • Level: Main
    Living room
    • Level: Main
    Heating
    • Forced Air, Natural Gas
    Cooling
    • Ceiling Fan(s), Central Air
    Appliances
    • Included: Dishwasher, Dryer, Disposal, Microwave Built In, Free-Standing Range, Refrigerator, Washer, Gas Water Heater, Water Softener Owned
    • Laundry: Lower Level
    Features
    • Vaulted Ceiling(s), Ceiling Fan(s), Solid Surface Counters
    • Flooring: Hardwood
    • Doors: Sliding Doors
    • Basement: Concrete,Finished
    • Has fireplace: Yes
    • Fireplace features: One, Electric, Family Room
    Interior area
    • Total interior livable area: 2,276 sqft
    • Finished area below ground: 1,000

    Property

    Parking
    • Total spaces: 2
    • Parking features: 2 Stall, Attached Garage
    • Has attached garage: Yes
    • Carport spaces: 2
    Features
    • Patio & porch: Deck-Multi-Level
    • Fencing: Fenced,Privacy
    Lot
    • Size: 784.08 sqft
    • Dimensions: 66x120
    • Features: Landscaped, School Bus Service
    Details
    • Additional structures: Storage
    • Parcel number: 891426406026
    • Zoning: R-1
    • Special conditions: Standard

    Construction

    Type & style
    • Home type: SingleFamily
    • Property subtype: Single Family Residence
    Materials
    • Vinyl Siding
    • Roof: Shingle,Asphalt
    Condition
    • Year built: 1991

    Utilities & green energy

    • Sewer: Public Sewer
    • Water: Public

    Community & neighborhood

    Security
    • Security features: Smoke Detector(s)
    Location
    • Region: Cedar Falls
    • Subdivision: Viking Hills Addition

    Other

    Other facts
    • Road surface type: Concrete

    Price history

    DateEventPrice
    1/12/2024Sold$319,900$141/sqft
    Source: Northeast Iowa Regional BOR as distributed by MLS GRID #20234884 Report a problem
    11/30/2023Pending sale$319,900$141/sqft
    Source: Northeast Iowa Regional BOR as distributed by MLS GRID #20234884 Report a problem
    11/16/2023Listed for sale$319,900+43.1%$141/sqft
    Source: Northeast Iowa Regional BOR as distributed by MLS GRID #20234884 Report a problem
    4/13/2018Sold$223,500$98/sqft
    Source: Northeast Iowa Regional BOR as distributed by MLS GRID #20180714 Report a problem

    Public tax history

    YearProperty taxesTax assessment
    2025$4,340 +3%$314,590 +12.4%
    2024$4,213 +3.3%$279,930
    2023$4,078 -1.2%$279,930 +21.8%
    2022$4,126 +15.2%$229,800
    2021$3,582 +2.1%$229,800 +14.3%
    2020$3,508 -1.6%$200,980
    2019$3,564 +0.3%$200,980
    2018$3,553 +0%$200,980
    2017$3,552 +4.5%$200,980
    2016$3,398 $200,980
    2015$3,398 +10.2%$200,980 +8.2%
    2014$3,084 -1.3%$185,690
    2012$3,125 -2.6%$185,690
    2011$3,208 +1.5%$185,690 -3%
    2010$3,161 +4.1%$191,430
    2009$3,037 +2%$191,430
    2008$2,978 +3.4%$191,430 +7%
    2007$2,880 -1.7%$178,900
    2006$2,930 -4.4%$178,900
    2005$3,064 +2.3%$178,900 +13.3%
    2003$2,995 +0.8%$157,950
    2002$2,971 +7.9%$157,950 +18%
    2001$2,753 $133,860

    Find assessor info on the county website

    Neighborhood: 50613

    Nearby schools

    GreatSchools rating
    Schools provided by the listing agent
    • Elementary: Southdale Elementary
    • Middle: Peet Junior High
    • High: Cedar Falls High

    Source: Northeast Iowa Regional BOR as distributed by MLS GRID. This data may not be complete. We recommend contacting the local school district to confirm school assignments for this home.

    Get pre-qualified for a loan
    At Zillow Home Loans, we can pre-qualify you in as little as 5 minutes with no impact to your credit score.

    An equal housing lender. NMLS #10287.