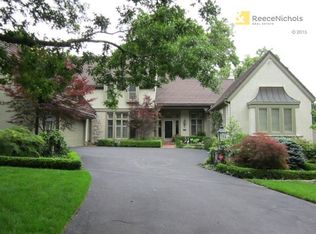
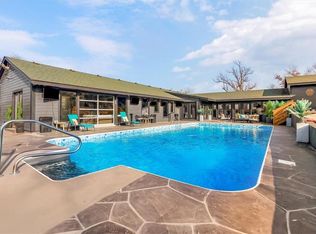
Located in the highly sought-after Sunset Hill, this beautifully designed home offers a rare combination of spacious living, exceptional entertaining spaces, and resort-style amenities. A desirable first-floor primary suite, expansive gathering areas, and thoughtful custom features make this home as functional as it is elegant. The spacious kitchen is designed for gathering, offering abundant cabinetry, generous prep space, and a dedicated area perfect for a bar or coffee station. The living room is complete with views of your expansive deck, hardwood floors, and a grand fireplace. Hosting is easy with your large formal dining room. Your additional formal sitting room offers a marble fireplace, and custom built-in hidden doors that provide discreet extra storage. Your first-floor primary suite is a true oasis with direct steps onto your deck, fireplace, and an oversized primary bathroom. Upstairs you’ll find two great sized bedrooms with their own en-suite bathrooms. The walkout lower level is designed with wellness and entertaining in mind, featuring a dedicated exercise room, private sauna & steam shower for your own at-home retreat, a wet bar, and plenty of space for hosting. This pristine oversized 3-car garage is unlike anything you've ever seen. Step outside to exceptional outdoor living with an expansive deck featuring both covered and uncovered spaces, along with a large screened-in porch, perfect for enjoying morning coffee or hosting guests in every season.
Active
$1,899,950
5226 Mercier St, Kansas City, MO 64112
5beds
6,885sqft
Single Family Residence
Built in 1988
0.42 Acres Lot
$-- Zestimate®
$276/sqft
$-- HOA
What's special
- 65 days
- 1,546
- 57
Zillow last checked:
Listing updated:
Listed by:
Heather Lyn Bortnick 913-269-5455,
ReeceNichols - Country Club Plaza,
KBT Plaza Team 913-239-2070,
ReeceNichols - Country Club Plaza
Source: Heartland MLS as distributed by MLS GRID,MLS#: 2619484
Facts & features
Interior
Bedrooms & bathrooms
- Bedrooms: 5
- Bathrooms: 8
- Full bathrooms: 7
- 1/2 bathrooms: 1
Dining room
- Description: Breakfast Area,Formal
Heating
- Natural Gas
Cooling
- Electric
Appliances
- Included: Dishwasher, Microwave, Refrigerator
- Laundry: Laundry Room, Main Level
Features
- Sauna, Walk-In Closet(s), Wet Bar
- Flooring: Carpet, Wood
- Basement: Basement BR,Finished,Full,Walk-Out Access
- Number of fireplaces: 4
- Fireplace features: Basement, Family Room, Living Room, Primary Bedroom
Interior area
- Total structure area: 6,885
- Total interior livable area: 6,885 sqft
- Finished area above ground: 4,041
- Finished area below ground: 2,844
Property
Parking
- Total spaces: 3
- Parking features: Attached
- Attached garage spaces: 3
Features
- Patio & porch: Deck, Deck- Covered, Covered, Screened
Lot
- Size: 0.42 Acres
Details
- Parcel number: 30920044000000000
Construction
Type & style
- Home type: SingleFamily
- Architectural style: Contemporary,Traditional
- Property subtype: Single Family Residence
Materials
- Stone Trim, Stucco
- Roof: Composition
Condition
- Year built: 1988
Utilities & green energy
- Sewer: Public Sewer
- Water: Public
Community & HOA
Community
- Subdivision: Sunset Hill
HOA
- Has HOA: Yes
Location
- Region: Kansas City
Financial & listing details
- Price per square foot: $276/sqft
- Tax assessed value: $1,594,930
- Annual tax amount: $25,419
- Date on market: 7/7/2026
- Listing terms: Cash,Conventional
- Ownership: Private
Estimated market value
Not available
Estimated sales range
Not available
Not available
Price history
| Date | Event | Price |
|---|---|---|
| 7/7/2026 | Listed for sale | $1,899,950+40.7%$276/sqft |
Source:  Heartland MLS as distributed by MLS GRID #2619484 Report a problem Heartland MLS as distributed by MLS GRID #2619484 Report a problem | ||
| 5/29/2020 | Sold | -- |
Source: Heartland MLS as distributed by MLS GRID #2180218 Report a problem | ||
| 2/23/2020 | Pending sale | $1,350,000$196/sqft |
Source: Chartwell Realty L L C #2180218 Report a problem | ||
| 2/11/2020 | Sold | -- |
Source: Agent Provided Report a problem | ||
| 7/26/2019 | Listed for sale | $1,350,000+17.4%$196/sqft |
Source: Chartwell Realty L L C #2180218 Report a problem | ||
| 7/18/2018 | Listing removed | $1,150,000$167/sqft |
Source: ReeceNichols CC Plaza #2089669 Report a problem | ||
| 6/4/2018 | Listed for sale | $1,150,000$167/sqft |
Source: ReeceNichols CC Plaza #2089669 Report a problem | ||
| 4/30/2018 | Listing removed | $1,150,000$167/sqft |
Source: ReeceNichols CC Plaza #2089669 Report a problem | ||
| 4/16/2018 | Price change | $1,150,000-9.1%$167/sqft |
Source: ReeceNichols CC Plaza #2089669 Report a problem | ||
| 4/13/2018 | Listed for sale | $1,265,000$184/sqft |
Source: ReeceNichols CC Plaza #2089669 Report a problem | ||
Public tax history
| Year | Property taxes | Tax assessment |
|---|---|---|
| 2025 | $25,419 -0.5% | $303,037 -6.4% |
| 2024 | $25,552 +1% | $323,760 |
| 2023 | $25,311 +34.3% | $323,760 +41.3% |
| 2022 | $18,848 +0.3% | $229,140 |
| 2021 | $18,784 +3.7% | $229,140 +5% |
| 2020 | $18,121 +2.1% | $218,289 |
| 2019 | $17,744 | $218,289 +14.1% |
| 2018 | $17,744 +11.8% | $191,365 |
| 2017 | $15,875 +14.9% | $191,365 +10.6% |
| 2016 | $13,817 +1.4% | $172,986 +2% |
| 2014 | $13,629 +0.1% | $169,594 |
| 2013 | $13,611 -26.4% | $169,594 +3.2% |
| 2012 | $18,489 +0.1% | $164,350 -27.3% |
| 2011 | $18,469 +0.8% | $226,176 |
| 2010 | $18,313 -3.5% | $226,176 |
| 2009 | $18,986 +0.5% | $226,176 -4% |
| 2008 | $18,897 -0.9% | $235,600 |
| 2007 | $19,069 +0% | $235,600 |
| 2006 | $19,067 +106.1% | $235,600 |
| 2005 | $9,252 +0.1% | $235,600 +105.5% |
| 2004 | $9,243 +14.3% | $114,635 |
| 2003 | $8,088 +0.3% | $114,635 +15% |
| 2002 | $8,067 +7.7% | $99,683 |
| 2001 | $7,488 | $99,683 |
Find assessor info on the county website
Monthly payment
Est. payment
Payment breakdown
Explore the cost of this home by adjusting the details. Changes won't be saved.Climate risks
Neighborhood: Sunset Hill


Similar homes
- $1,675,0004 bd5 ba4k sqft840 Rockwell Ln, Kansas City, MO 64112For Sale
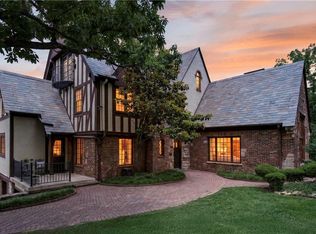 MLS ID #2630057, Jim Gamble, KW KANSAS CITY METRO. Heartland MLS as distributed by MLS GRID
 - $2,000,0004 bd4 ba3.9k sqft1024 Huntington Rd, Kansas City, MO 64113For Sale
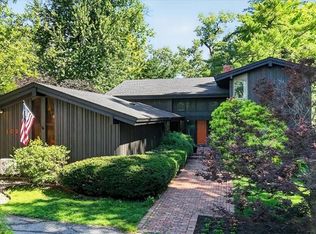 MLS ID #2625993, Sherry Westhues, RE/MAX Elite, REALTORS. Heartland MLS as distributed by MLS GRID
 - $2,075,0005 bd7 ba7.5k sqft11125 Brookwood St, Leawood, KS 66211For Sale
 MLS ID #2625284, Blake Nelson Team, KW KANSAS CITY METRO. Heartland MLS as distributed by MLS GRID
 - $1,475,0005 bd7 ba6k sqft6540 James A Reed Rd, Kansas City, MO 64133For Sale
 MLS ID #2637737, Jeff Yacos, Real Broker, LLC. Heartland MLS as distributed by MLS GRID
