Skip main navigation
Off market
  • $1,911,700

    5226 N Bluemont Dr, Arlington, VA 22203

    5beds
    4,321sqft
    SingleFamily
    Built in 2019
    5,776 Square Feet Lot
    $1,911,700 Zestimate®
    $442/sqft
    $7,954 Estimated rent

    Home value

    $1,911,700

    $1.82M - $2.01M

    $7,954/mo

    Zestimate® history
    Loading
    Loading...

    Owner options

    List your home for rent

    $7,954/mo

    Rent Zestimate®

    Find your next renter with Zillow Rental Manager. Plus, with online applications, you can quickly screen prospective tenants – for free.

    Learn more

    $7,954/mo

    Rent Zestimate®

    Refinance and save

    $11,881/mo

    Est. payment

    Refinancing to a lower rate could help reduce your monthly payments and save thousands over the life of the loan.

    See today's rates

    $11,881/mo

    Est. payment

    Explore your selling options

    Work with a Zillow partner agent

    Leverage their expertise and Zillow's premium Showcase listings to get your home seen by more buyers.

    Get started

    List with your own agent

    Get your home in front of millions of buyers by listing it on Zillow.

    Learn how to do it

    Sell it yourself

    Take full control of how buyers see your home on Zillow by listing For Sale by Owner (FSBO).

    List your home

    What's special

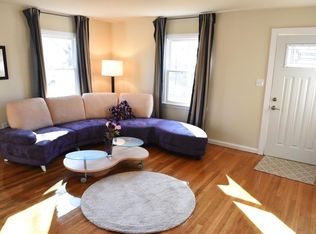
    This gorgeous modern farmhouse, so close to everything, faces park land and Bluemont Junction Trail. An absolutely lovely, year old home filled with so many custom upgrades, from the impeccable lighting, to the engineered wood floors throughout the first and second floors, to the 10 foot coffered ceilings. The custom, gourmet kitchen and spacious family room boast coffered ceilings and are flooded with light from the windowed back wall, looking out on the private, fully fenced backyard. The kitchen boasts David Bradley cabinets, premium quartz countertops, tons of storage and stainless steel Kitchen Aid appliances. Huge windows frame the large dining room and first floor study. A half bath and mudroom leading to the two car garage, complete the first floor. The 9 foot ceilings on second floor bring in light and make the large rooms feel even more spaciousness. The three bedrooms on the second floor have generous closets and lots of room for both beds, desks, and room for play. One of the three bedrooms has its own bath and the other two bedrooms share a hall bath with double vanity. Both the bathrooms have custom tile through-out. The second floor laundry room has lovely ceramic tile floors, beautiful cabinetry and top of the line washer and dryer. The elegant yet cozy master bedroom is sunny with a tray ceiling and an enormous walk-in closet. Gleaming with tons of natural light, the master bathroom is marble, navy and brass with custom designed cabinets and a large walk-in shower and separate toilet. The lower level is the place to hang out and relax. An enormous recreation room with lots of light, sliding door, and upgraded white washed oak premium, vinyl flooring and a bar with white cabinets and GE appliances make this this the place have fun. And if you need a room for an au pair/in law suite or guest room the windowed lower floored bedroom with its ceramic tiled full bath is its own private hide away. There is also a large unfinished space for storage or you can turn it into a workout room. All this and you are walkable to Bluemont shops and all Ballston has to offer. The owners worked with a professional interior designer to make this house a joy to come home too, and they truly succeeded, once you see it you won't want to live anywhere else.

    This property is off market, which means it's not currently listed for sale or rent on Zillow. This may be different from what's available on other websites or public sources.
    Facts & features

    Interior

    Bedrooms & bathrooms
    • Bedrooms: 5
    • Bathrooms: 5
    • Full bathrooms: 4
    • 1/2 bathrooms: 1
    Heating
    • Forced air, Electric
    Cooling
    • Central
    Appliances
    • Included: Dishwasher, Dryer, Freezer, Garbage disposal, Microwave, Range / Oven, Refrigerator, Washer
    Features
    • Kitchen Island, Recessed Lighting, Eat-in Kitchen, Crown Molding, Open Floorplan, Wood Floors, Upgraded Countertops, Kitchen - Gourmet, Stall Shower, Tub Shower
    • Flooring: Hardwood
    • Has fireplace: Yes
    Interior area
    • Total interior livable area: 4,321 sqft
    • Finished area below ground: 1075

    Property

    Parking
    • Total spaces: 4
    • Parking features: Garage - Attached
    Features
    • Exterior features: Stone
    Lot
    • Size: 5,776 Square Feet
    Details
    • Parcel number: 13045031
    • Special conditions: Standard

    Construction

    Type & style
    • Home type: SingleFamily
    • Architectural style: Craftsman, Farmhouse/National Folk
    Materials
    • Roof: Composition
    Condition
    • Year built: 2019

    Community & HOA

    Location
    • Region: Arlington

    Financial & listing details

    • Price per square foot: $442/sqft
    • Tax assessed value: $1,677,000
    • Annual tax amount: $17,323

    Price history

    DateEventPrice
    12/18/2020Sold$1,503,000+0.3%$348/sqft
    Source: Public Record Report a problem
    11/19/2020Pending sale$1,498,000$347/sqft
    Source: Compass #VAAR172482 Report a problem
    11/19/2020Listed for sale$1,498,000+9.8%$347/sqft
    Source: Compass #VAAR172482 Report a problem
    8/13/2019Sold$1,363,782+4.9%$316/sqft
    Source: Public Record Report a problem
    3/1/2019Listing removed$1,300,000$301/sqft
    Source: McMullin Real Estate, LLC #VAAR104008 Report a problem
    2/20/2019Pending sale$1,300,000$301/sqft
    Source: McMullin Real Estate, LLC #VAAR104008 Report a problem
    1/9/2019Listed for sale$1,300,000+136.4%$301/sqft
    Source: McMullin Real Estate, LLC #VAAR104008 Report a problem
    12/10/2018Sold$550,000-57.7%$127/sqft
    Source: Public Record Report a problem
    9/18/2018Listed for sale$1,300,000$301/sqft
    Source: McMullin Real Estate, LLC #1005447954 Report a problem

    Public tax history

    YearProperty taxesTax assessment
    2025$17,323 +5.1%$1,677,000 +5.1%
    2024$16,489 -0.4%$1,596,200 -0.7%
    2023$16,559 +5.8%$1,607,700 +5.8%
    2022$15,657 +11.4%$1,520,100 +11.4%
    2021$14,050 +7%$1,364,100 +6.6%
    2020$13,130 +104%$1,279,700 +104%
    2019$6,437 +3.3%$627,400 +1.3%
    2018$6,229 +4.7%$619,200 +4.7%
    2017$5,951 +0.1%$591,600 -1.4%
    2016$5,944 +2.7%$599,800 +3.2%
    2015$5,788 +6.5%$581,100 +6.5%
    2014$5,433 +3%$545,500 +4%
    2013$5,274 +4.6%$524,300
    2012$5,043 -0.5%--
    2011$5,070 --
    2009-- --
    2008-- --
    2007-- --
    2006-- --
    2005-- --
    2004-- --
    2003-- --
    2002-- --
    2001-- $234,300
    Find assessor info on the county website

    Neighborhood: Bluemont

    Nearby schools

    GreatSchools rating
    Schools provided by the listing agent
    • Elementary: ASHLAWN
    • Middle: KENMORE
    • High: WASHINGTON-LIBERTY
    • District: ARLINGTON COUNTY PUBLIC SCHOOLS

    Source: The MLS. This data may not be complete. We recommend contacting the local school district to confirm school assignments for this home.

    Get a cash offer in 3 minutes
    Find out how much your home could sell for in as little as 3 minutes with a no-obligation cash offer.
    Estimated market value
    $1,911,700
    Get a cash offer in 3 minutes
    Find out how much your home could sell for in as little as 3 minutes with a no-obligation cash offer.
    Estimated market value
    $1,911,700