Experience luxury living in the heart of Ave Maria, Florida. This stunning Harbour floor plan from the CC Homes Capistrano Estates Home Collection built in 2024 is located in the highly desirable Maple Ridge community. Offering 4 spacious bedrooms, a dedicated den/home office, an oversized loft, and 3.5 bathrooms, this 3,522 sq. ft. residence combines modern upgrades with serene golf course views and complete privacy with no rear neighbors, a rare find in Ave Maria real estate. Step inside to soaring ceilings, abundant natural light, and a thoughtfully designed open-concept layout perfect for families and entertaining. The chef’s kitchen features an extended island, upgraded tile work, premium backsplash, enhanced sinks, and high-end appliances including a wine cooler. Hurricane-impact windows and doors, upgraded A/C and electrical, new chandeliers, modern lighting, and upgraded fans provide comfort, durability, and peace of mind. Retreat to the luxurious downstairs primary suite, complete with a spacious den/office and an enlarged walk-in shower. Upstairs, an expansive loft offers flexible living space ideal for a media room, game room, or additional workspace. With carpet and tile throughout, built-in cabinetry, and a large pantry, every detail has been designed for convenience and style. Outdoor living shines with extended pavers, new gutters, and a generous driveway leading to a 3-car attached garage, perfect for families or golf cart owners. The east-facing rear exposure provides breathtaking sunrise views over the golf course. Residents of Maple Ridge enjoy exceptional amenities including a resort-style clubhouse with a gym, fitness center, sauna, community pool, spa, community park, and access to Ave Maria’s master-planned amenities. Live just minutes from top-rated schools, dining, shopping, parks, walking trails, and the iconic Ave Maria Town Center. With low HOA fees and modern construction, this home offers incredible value in one of Southwest Florida’s fastest-growing communities. Whether you're looking for a full-time residence or a second home, this property delivers luxury, space, and a vibrant lifestyle.
Sold for $609,000
$609,000
5226 Nevola AVE, AVE MARIA, FL 34142
4beds
3,522sqft
Single Family Residence
Built in 2024
8,712 Square Feet Lot
$604,700 Zestimate®
$173/sqft
$3,906 Estimated rent
Home value
$604,700
$544,000 - $671,000
$3,906/mo
Zestimate® history
Owner options
List your home for rent
$3,906/mo
Rent Zestimate®
Find your next renter with Zillow Rental Manager. Plus, with online applications, you can quickly screen prospective tenants – for free.
$3,906/mo
Rent Zestimate®
Refinance and save
$5,741/mo
Est. payment
Refinancing to a lower rate could help reduce your monthly payments and save thousands over the life of the loan.
$5,741/mo
Est. payment
Explore your selling options
Work with a Zillow partner agent
Leverage their expertise and Zillow's premium Showcase listings to get your home seen by more buyers.
Get startedList with your own agent
Get your home in front of millions of buyers by listing it on Zillow.
Learn how to do itSell it yourself
Take full control of how buyers see your home on Zillow by listing For Sale by Owner (FSBO).
List your homeWhat's special
Modern lightingExtended islandExpansive loftLarge pantryAbundant natural lightSerene golf course viewsNew gutters
Zillow last checked:
Listing updated:
Listed by:
Steven Torres 239-877-1525,
John R Wood Properties,
Jaell Moreno 305-457-9866,
John R Wood Properties
Bought with:
Sharon Levesque
Realty One Group MVP
Source: SWFLMLS,MLS#: 225080629 Originating MLS: Naples
Originating MLS: NaplesFacts & features
Interior
Bedrooms & bathrooms
- Bedrooms: 4
- Bathrooms: 4
- Full bathrooms: 3
- 1/2 bathrooms: 1
Rooms
- Room types: Balcony, Den - Study, Loft, Open Porch/Lanai, 4 Bedrooms Plus Den
Primary bedroom
- Dimensions: 19 x 15
Bedroom
- Dimensions: 18 x 12
Bedroom
- Dimensions: 13 x 12
Bedroom
- Dimensions: 15 x 12
Den
- Dimensions: 14 x 11
Dining room
- Dimensions: 16 x 10
Family room
- Dimensions: 19 x 17
Kitchen
- Dimensions: 23 x 15
Other
- Dimensions: 17 x 11
Living room
- Dimensions: 23 x 18
Heating
- Central
Cooling
- Central Air
Appliances
- Included: Dishwasher, Disposal, Dryer, Microwave, Refrigerator/Freezer, Washer
- Laundry: Inside
Features
- Built-In Cabinets, Pantry, Smoke Detectors, Walk-In Closet(s), Balcony, Den - Study, Laundry in Residence, Loft, Open Porch/Lanai
- Flooring: Carpet, Tile
- Doors: Impact Resistant Doors
- Windows: Impact Resistant Windows
- Has fireplace: No
Interior area
- Total structure area: 4,251
- Total interior livable area: 3,522 sqft
Property
Parking
- Total spaces: 3
- Parking features: Driveway, Attached
- Attached garage spaces: 3
- Has uncovered spaces: Yes
Features
- Levels: Two
- Stories: 2
- Patio & porch: Patio, Open Porch/Lanai
- Exterior features: Balcony
- Has view: Yes
- View description: Privacy Wall
- Waterfront features: None
Lot
- Size: 8,712 Square Feet
- Features: Regular
Details
- Additional structures: Tennis Court(s)
- Parcel number: 56530046559
Construction
Type & style
- Home type: SingleFamily
- Property subtype: Single Family Residence
Materials
- Block, Stucco
- Foundation: Concrete Block
- Roof: Tile
Condition
- New construction: No
- Year built: 2024
Utilities & green energy
- Water: Central
Community & HOA
Community
- Features: Clubhouse, Park, Dog Park, Sidewalks, Street Lights, Tennis Court(s), Non-Gated
- Security: Smoke Detector(s)
- Subdivision: MAPLE RIDGE
HOA
- Has HOA: Yes
- Amenities included: Basketball Court, Barbecue, Bike And Jog Path, Billiard Room, Clubhouse, Park, Dog Park, Internet Access, Pickleball, Play Area, Sauna, Sidewalk, Streetlight, Tennis Court(s), Underground Utility
- HOA fee: $1,976 annually
Location
- Region: Ave Maria
Financial & listing details
- Price per square foot: $173/sqft
- Tax assessed value: $575,112
- Annual tax amount: $2,609
- Date on market: 11/20/2025
- Lease term: Buyer Finance/Cash,FHA,VA
- Contingency: Financing
- Road surface type: Paved
Price history
| Date | Event | Price |
|---|---|---|
| 3/11/2026 | Sold | $609,000-2.6%$173/sqft |
Source:  SWFLMLS #225080629 Report a problem SWFLMLS #225080629 Report a problem | ||
| 2/2/2026 | Pending sale | $625,000$177/sqft |
Source: SWFLMLS #225080629 Report a problem | ||
| 1/20/2026 | Price change | $625,000-3.8%$177/sqft |
Source: SWFLMLS #225080629 Report a problem | ||
| 12/30/2025 | Price change | $650,000-2.3%$185/sqft |
Source: SWFLMLS #225080629 Report a problem | ||
| 12/16/2025 | Price change | $665,000-0.7%$189/sqft |
Source: SWFLMLS #225080629 Report a problem | ||
| 11/20/2025 | Listed for sale | $670,000-0.7%$190/sqft |
Source: SWFLMLS #225080629 Report a problem | ||
| 11/12/2025 | Listing removed | $675,000$192/sqft |
Source:  Florida Gulf Coast MLS #2025013440 Report a problem Florida Gulf Coast MLS #2025013440 Report a problem | ||
| 10/6/2025 | Listed for sale | $675,000+2.5%$192/sqft |
Source: Florida Gulf Coast MLS #2025013440 Report a problem | ||
| 4/26/2024 | Sold | $658,463$187/sqft |
Source: Public Record Report a problem | ||
Public tax history
| Year | Property taxes | Tax assessment |
|---|---|---|
| 2025 | $8,138 +211.9% | $490,591 +3965.6% |
| 2024 | $2,609 +1815.6% | $12,067 +10% |
| 2023 | $136 | $10,970 |
Find assessor info on the county website
Neighborhood: 34142
Nearby homes
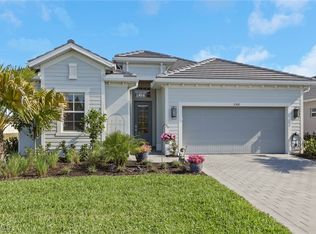
- $663,040-- bd-- ba2.9k sqft5222 Nevola Ave, Ave Maria, FL 34142Sold
- $679,812-- bd-- ba3.7k sqft5218 Nevola Ave, Ave Maria, FL 34142Sold
- $570,0004 bd3 ba2.2k sqft5368 Fancourt Links Way Ave, Maria, FL 34142Sold
- $445,0003 bd3 ba1.6k sqft5227 Nevola, Immokalee, FL 34142For Sale
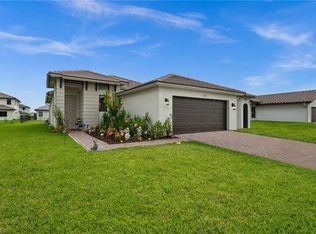
- $657,012-- bd-- ba3.3k sqft5216 Nevola Ave, Ave Maria, FL 34142Sold
- $614,357-- bd-- ba3k sqft5238 Nevola Ave, Ave Maria, FL 34142Sold
- $465,0002 bd3 ba1.8k sqft5376 Fancourt Links Way Ave, Maria, FL 34142Sold
- $552,9903 bd3 ba2.5k sqft5194 Julienne Rd, Ave Maria, FL 34142Sold
Nearby schools
GreatSchools rating
- 7/10Estates Elementary SchoolGrades: PK-5Distance: 7.8 mi
- 8/10Corkscrew Middle SchoolGrades: 6-8Distance: 10.3 mi
- 6/10Palmetto Ridge High SchoolGrades: 9-12Distance: 9.7 mi
Schools provided by the listing agent
- Elementary: ESTATES ELEMENTARY
- Middle: CORKSCREW MIDDLE
- High: PALMETTO RIDGE HIGH SCHOOL
Source: SWFLMLS. This data may not be complete. We recommend contacting the local school district to confirm school assignments for this home.


Get pre-qualified for a loan
At Zillow Home Loans, we can pre-qualify you in as little as 5 minutes with no impact to your credit score.An equal housing lender. NMLS #10287.
- Florida
- Collier County
- Ave Maria
- 34142
- 5226 Nevola AVE
Nearby cities
Nearby zip codes
Other Ave Maria Topics
