Welcome to your Florida oasis in the desirable Live Oak Lake community. This beautifully maintained, modern single-family home blends luxury and comfort, featuring an open-concept layout, contemporary finishes, and your very own private saltwater pool and spa for ultimate relaxation. This spacious home offers 4 bedrooms and 3.5 bathrooms, plus a work from home office on the first floor, along with a two-car garage. The home sits on a premium lot with water views, no rear neighbors, offering privacy and peaceful outdoor living. Inside, the bright and airy great room flows effortlessly into a gourmet kitchen that includes quartz countertops, stainless steel appliances, a walk-in pantry, and a large island—perfect for both everyday living and entertaining. The luxurious primary suite includes a walk-in closet with dual sinks and a walk-in shower. The living areas, both upstairs and downstairs are wired for built-in surround sound: downstairs has premium audio system installed in the main living area for the ultimate movie and music experience. Live Oak Lake offers exceptional community amenities, including a resort-style pool, clubhouse, fitness center, playground, and scenic walking trails. The home is conveniently located just minutes from Lake Nona, Medical City, and Orlando International Airport, with easy access to Hwy 192, the Florida Turnpike, and Narcoossee Road. It’s also zoned for top-rated Osceola County schools. This home has countless upgrades and is the move-in-ready pool home you've been waiting for – it won’t last long! Schedule your private showing today! *Seller is offering up to a $5000 credit for using their preferred lender!
Sold for $610,000
$610,000
5226 Northern Flicker Dr, Saint Cloud, FL 34771
4beds
2,904sqft
Single Family Residence
Built in 2021
6,098 Square Feet Lot
$590,300 Zestimate®
$210/sqft
$3,229 Estimated rent
Home value
$590,300
$531,000 - $655,000
$3,229/mo
Zestimate® history
Owner options
List your home for rent
$3,229/mo
Rent Zestimate®
Find your next renter with Zillow Rental Manager. Plus, with online applications, you can quickly screen prospective tenants – for free.
$3,229/mo
Rent Zestimate®
Refinance and save
$4,095/mo
Est. payment
Refinancing to a lower rate could help reduce your monthly payments and save thousands over the life of the loan.
$4,095/mo
Est. payment
Explore your selling options
Work with a Zillow partner agent
Leverage their expertise and Zillow's premium Showcase listings to get your home seen by more buyers.
Get startedList with your own agent
Get your home in front of millions of buyers by listing it on Zillow.
Learn how to do itSell it yourself
Take full control of how buyers see your home on Zillow by listing For Sale by Owner (FSBO).
List your homeWhat's special
Large islandQuartz countertopsGourmet kitchenPremium audio systemBuilt-in surround soundWalk-in showerStainless steel appliances
Zillow last checked:
Listing updated:
Listed by:
John Mansker 407-399-9261,
FOLIO REALTY LLC 407-917-0241
Bought with:
Nisreen Wahieb, 3619855
LPT REALTY, LLC
Source: Stellar MLS,MLS#: O6307088 Originating MLS: Orlando Regional
Originating MLS: Orlando Regional
Facts & features
Interior
Bedrooms & bathrooms
- Bedrooms: 4
- Bathrooms: 4
- Full bathrooms: 4
Primary bedroom
- Features: Built-in Closet
- Level: First
- Area: 195 Square Feet
- Dimensions: 13x15
Bedroom 3
- Features: Built-in Closet
- Level: Second
- Area: 143 Square Feet
- Dimensions: 13x11
Bathroom 2
- Features: Built-in Closet
- Level: Second
- Area: 156 Square Feet
- Dimensions: 13x12
Bathroom 4
- Features: Built-in Closet
- Level: Second
- Area: 168 Square Feet
- Dimensions: 14x12
Den
- Features: No Closet
- Level: First
- Area: 156 Square Feet
- Dimensions: 12x13
Family room
- Features: Built-in Closet
- Level: First
- Area: 266 Square Feet
- Dimensions: 14x19
Great room
- Features: Built-in Closet
- Level: First
- Area: 266 Square Feet
- Dimensions: 14x19
Kitchen
- Features: Built-in Closet
- Level: First
- Area: 320 Square Feet
- Dimensions: 16x20
Media room
- Features: No Closet
- Level: Second
- Area: 357 Square Feet
- Dimensions: 21x17
Heating
- Electric
Cooling
- Central Air
Appliances
- Included: Convection Oven, Dishwasher, Disposal, Freezer, Microwave, Refrigerator
- Laundry: Inside, Laundry Room
Features
- Eating Space In Kitchen, Primary Bedroom Main Floor, Smart Home, Tray Ceiling(s)
- Flooring: Carpet, Tile
- Has fireplace: No
Interior area
- Total structure area: 3,607
- Total interior livable area: 2,904 sqft
Property
Parking
- Total spaces: 2
- Parking features: Garage - Attached
- Attached garage spaces: 2
- Details: Garage Dimensions: 18x19
Features
- Levels: Two
- Stories: 2
- Exterior features: Irrigation System, Lighting, Sidewalk
- Has private pool: Yes
- Pool features: Salt Water
- Has spa: Yes
- Has view: Yes
- View description: Lake
- Has water view: Yes
- Water view: Lake
Lot
- Size: 6,098 Square Feet
Details
- Parcel number: 082631397500011430
- Zoning: RES
- Special conditions: None
Construction
Type & style
- Home type: SingleFamily
- Property subtype: Single Family Residence
Materials
- Stucco
- Foundation: Block
- Roof: Shingle
Condition
- New construction: No
- Year built: 2021
Utilities & green energy
- Sewer: Public Sewer
- Water: Public
- Utilities for property: BB/HS Internet Available, Cable Available, Electricity Connected, Propane, Public, Sewer Connected, Sprinkler Meter, Street Lights, Underground Utilities, Water Connected
Community & HOA
Community
- Security: Security System, Smoke Detector(s)
- Pet fee: $0 monthly
- Subdivision: LIVE OAK LAKE PH 3
HOA
- Has HOA: Yes
- HOA fee: $98 monthly
- HOA name: Johanna Vega
- HOA phone: 407-214-0627
Location
- Region: Saint Cloud
Financial & listing details
- Price per square foot: $210/sqft
- Tax assessed value: $481,500
- Annual tax amount: $5,530
- Date on market: 5/8/2025
- Cumulative days on market: 82 days
- Listing terms: Cash,Conventional,FHA
- Ownership: Fee Simple
- Total actual rent: 0
- Electric utility on property: Yes
- Road surface type: Paved
Price history
| Date | Event | Price |
|---|---|---|
| 9/15/2025 | Sold | $610,000-0.8%$210/sqft |
Source:  Stellar MLS #O6307088 Report a problem Stellar MLS #O6307088 Report a problem | ||
| 7/31/2025 | Pending sale | $615,000$212/sqft |
Source: Stellar MLS #O6307088 Report a problem | ||
| 7/14/2025 | Price change | $615,000-2.4%$212/sqft |
Source: Stellar MLS #O6307088 Report a problem | ||
| 7/8/2025 | Price change | $629,900-0.8%$217/sqft |
Source: Stellar MLS #O6307088 Report a problem | ||
| 5/8/2025 | Listed for sale | $635,000+8.9%$219/sqft |
Source: Stellar MLS #O6307088 Report a problem | ||
| 1/19/2022 | Sold | $583,000+54.6%$201/sqft |
Source: Public Record Report a problem | ||
| 4/26/2021 | Listing removed | -- |
Source:  Pulte Report a problem Pulte Report a problem | ||
| 4/18/2021 | Price change | $376,990+12.5%$130/sqft |
Source: Pulte Report a problem | ||
| 4/16/2021 | Listed for sale | $334,990$115/sqft |
Source: Pulte Report a problem | ||
Public tax history
| Year | Property taxes | Tax assessment |
|---|---|---|
| 2025 | $7,349 +32.9% | $481,500 -3.7% |
| 2024 | $5,531 -8.4% | $500,000 +6% |
| 2023 | $6,036 +3.7% | $471,600 +5.1% |
| 2022 | $5,821 +635.7% | $448,600 +715.6% |
| 2021 | $791 | $55,000 |
Find assessor info on the county website
Neighborhood: 34771
Nearby homes
- $512,8005 bd4 ba2.9k sqft5230 Northern Flicker Dr, Saint Cloud, FL 34771Off Market
- $476,5006,098 Square Feet5222 Northern Flicker Dr, Saint Cloud, FL 34771Off Market
- $448,7006,098 Square Feet5234 Northern Flicker Dr, Saint Cloud, FL 34771Off Market
- $411,7004 bd2 ba2.1k sqft5130 Northern Flicker Dr, Saint Cloud, FL 34771Off Market
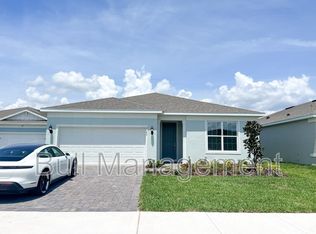
- $496,4004 bd3 ba2.8k sqft5238 Northern Flicker Dr, Saint Cloud, FL 34771Off Market
- $319,7006,534 Square Feet5227 Northern Flicker Dr, Saint Cloud, FL 34771Off Market
- $403,8004 bd3 ba2.2k sqft5231 Northern Flicker Dr, Saint Cloud, FL 34771Off Market
- $440,5005 bd3 ba2.6k sqft5219 Northern Flicker Dr, Saint Cloud, FL 34771Off Market
Nearby schools
GreatSchools rating
- 5/10Hickory Tree Elementary SchoolGrades: PK-5Distance: 1.5 mi
- 6/10Middle School AAGrades: 6-8Distance: 6 mi
- 5/10Harmony High SchoolGrades: 9-12Distance: 5.9 mi
Schools provided by the listing agent
- Elementary: Hickory Tree Elem
- Middle: Harmony Middle
- High: Harmony High
Source: Stellar MLS. This data may not be complete. We recommend contacting the local school district to confirm school assignments for this home.
Get a cash offer in 3 minutes
Find out how much your home could sell for in as little as 3 minutes with a no-obligation cash offer.
Estimated market value
$590,300
Get a cash offer in 3 minutes
Find out how much your home could sell for in as little as 3 minutes with a no-obligation cash offer.
Estimated market value
$590,300
- Florida
- Osceola County
- Saint Cloud
- 34771
- 5226 Northern Flicker Dr
Nearby cities
Nearby neighborhoods
Nearby zip codes
Other Saint Cloud Topics
