Skip main navigation
Pending
  • $179,899

    5226 Patrick Henry Dr, Baltimore, MD 21225

    2beds
    1,030sqft
    : 
    Loading
    Get pre-qualified
    Townhouse
    Built in 1950
    1,360 Square Feet Lot
    $201,500 Zestimate®
    $175/sqft
    $-- HOA

    What's special

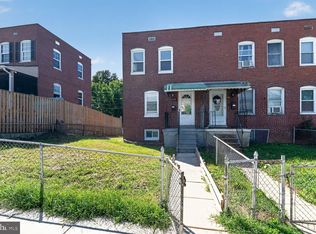
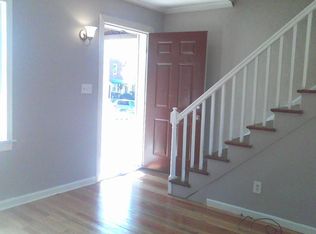
    Welcome to this beautifully updated 2-bedroom, 1.5-bath brick rowhome nestled in the heart of Arundel Village. This charming residence offers a perfect blend of modern updates and classic appeal, making it an ideal choice for those seeking move-in-ready comfort without the hassle of renovations. Step inside to discover a sunlit main level featuring engineered wood flooring that flows seamlessly through the open-concept living and dining areas. The efficient galley kitchen boasts updated cabinetry, providing ample storage and a sleek aesthetic. Upstairs, you'll find a generously sized primary bedroom that comfortably accommodates a queen-sized bed, a full-sized second bedroom, and a well-appointed full bathroom with a tub/shower combination. The lower level offers a versatile club room—perfect for a home office, gym, or entertainment space—alongside a convenient laundry area that also includes a newly installed powder room. Enjoy the outdoors with a fully fenced front yard and a rear yard that provides off-street parking with two tandem spaces. Recent system updates ensure peace of mind and efficiency for years to come. Arundel Village is a vibrant community known for its charming rowhouses and friendly atmosphere. Residents enjoy easy access to a variety of amenities, including shopping centers, restaurants, and entertainment venues. Outdoor enthusiasts will appreciate the nearby parks and recreational facilities, perfect for hiking, biking, or leisurely strolls.
    445 days
    |
    3
    |
    0
    |

    Zillow last checked:

    Listing updated:

    Listed by:

    Vishal Doddanna 443-718-9646,

    Keller Williams Realty Centre 4103120000,

    Listing Team: Vidona Group

    Source: Bright MLS,MLS#: MDAA2112566MLS Logo

      Facts & features

      Interior

      Bedrooms & bathrooms
      • Bedrooms: 2
      • Bathrooms: 2
      • Full bathrooms: 1
      • 1/2 bathrooms: 1
      Rooms
      • Room types: Living Room, Dining Room, Bedroom 2, Kitchen, Bedroom 1, Bathroom 1, Bathroom 2
      Bedroom 1
      • Features: Ceiling Fan(s), Flooring - Carpet
      • Level: Upper
      • Area: 48 Square Feet
      • Dimensions: 6 X 8
      Bedroom 2
      • Features: Flooring - Carpet
      • Level: Upper
      • Area: 72 Square Feet
      • Dimensions: 8 X 9
      Bathroom 1
      • Features: Flooring - Ceramic Tile
      • Level: Upper
      Bathroom 2
      • Level: Lower
      Dining room
      • Features: Ceiling Fan(s)
      • Level: Main
      • Area: 88 Square Feet
      • Dimensions: 8 X 11
      Kitchen
      • Features: Kitchen - Gas Cooking
      • Level: Main
      • Area: 42 Square Feet
      • Dimensions: 6 X 7
      Living room
      • Level: Main
      • Area: 108 Square Feet
      • Dimensions: 12 X 9
      Heating
      • Central, Forced Air, Natural Gas
      Cooling
      • Central Air, Electric
      Appliances
      • Included: Microwave, Dishwasher, Disposal, Oven/Range - Gas, Refrigerator, Washer, Water Heater, Dryer, Gas Water Heater
      • Laundry: In Basement, Dryer In Unit, Has Laundry, Lower Level, Washer In Unit
      Features
      • Bathroom - Tub Shower, Ceiling Fan(s), Dining Area, Floor Plan - Traditional, Kitchen - Efficiency
      • Flooring: Carpet, Ceramic Tile, Concrete, Engineered Wood
      • Doors: Storm Door(s)
      • Basement: Connecting Stairway,Partial,Finished,Heated,Improved,Interior Entry,Exterior Entry,Rear Entrance,Windows,Walk-Out Access
      • Has fireplace: No
      Interior area
      • Total structure area: 1,104
      • Total interior livable area: 1,030 sqft
      • Finished area above ground: 736
      • Finished area below ground: 294

      Property

      Parking
      • Total spaces: 2
      • Parking features: Public, Unassigned, Unpaved, Private, Driveway, Alley Access, On Street, Off Street
      • Has uncovered spaces: Yes
      Accessibility
      • Accessibility features: None
      Features
      • Levels: Three
      • Stories: 3
      • Pool features: None
      Lot
      • Size: 1,360 Square Feet
      Details
      • Additional structures: Above Grade, Below Grade
      • Parcel number: 020500312861700
      • Zoning: R15
      • Special conditions: Standard

      Construction

      Type & style
      • Home type: Townhouse
      • Architectural style: Colonial
      • Property subtype: Townhouse
      Materials
      • Brick
      • Foundation: Block
      Condition
      • Very Good
      • New construction: No
      • Year built: 1950

      Utilities & green energy

      • Sewer: Public Sewer
      • Water: Public

      Community & HOA

      Community
      • Subdivision: Arundel Village
      HOA
      • Has HOA: No
      Location
      • Region: Baltimore

      Financial & listing details

      • Price per square foot: $175/sqft
      • Tax assessed value: $139,700
      • Annual tax amount: $1,694
      • Date on market: 4/28/2025
      • Listing agreement: Exclusive Right To Sell
      • Ownership: Fee Simple

        Estimated market value

        $201,500

        $189,000 - $214,000

        $1,865/mo

        Price history

        DateEventPrice
        6/5/2025Pending sale$179,899$175/sqft
        Source: Bright MLS #MDAA2112566 Report a problem
        5/5/2025Contingent$179,899$175/sqft
        Source: Bright MLS #MDAA2112566 Report a problem
        4/30/2025Listed for sale$179,899+16.1%$175/sqft
        Source: Bright MLS #MDAA2112566 Report a problem
        8/26/2022Sold$155,000-3.1%$150/sqft
        Source: Bright MLS #MDAA2037574 Report a problem
        7/27/2022Pending sale$159,900$155/sqft
        Source: Bright MLS #MDAA2037574 Report a problem
        7/6/2022Listed for sale$159,900+315.3%$155/sqft
        Source: Bright MLS #MDAA2037574 Report a problem
        6/15/2018Sold$38,500$37/sqft
        Source: Public Record Report a problem

        Public tax history

        YearProperty taxesTax assessment
        2025$1,987 +51.2%$139,700 +16.4%
        2024$1,314 +20%$120,000 +19.6%
        2023$1,095 +30%$100,300 +24.4%
        2022$842 +3.4%$80,600 +3.4%
        2021$815 +3.4%$77,967 +3.5%
        2020$788 +3.5%$75,333 +3.6%
        2019$761 +3.3%$72,700
        2018$737 -0.5%$72,700
        2017$741 $72,700 -1.8%
        2016-- $74,000 +0.1%
        2015-- $73,900 -0.1%
        2014-- $74,000 -8.9%
        2013-- $81,200
        2012-- $81,200
        2011-- $81,200 -30.5%
        2010-- $116,820 +16.5%
        2009-- $100,272 +19.8%
        2008-- $83,726 +24.6%
        2007-- $67,180 +4.9%
        2006-- $64,026 +5.2%
        2005-- $60,873 +5.5%
        2004-- $57,720 +0.7%
        2003-- $57,292 +0.7%
        2002-- $56,866 +0.8%
        2001-- $56,440
        Find assessor info on the county website

        Monthly payment

        Est. payment

        Payment breakdown

        Explore the cost of this home by adjusting the details. Changes won't be saved.
        All calculations are estimates and provided by Zillow, Inc. for informational purposes only. Actual amounts may vary.
        HOA fees may include property taxes on listings classified as Co-Ops. Contact the listing agent and/or owner for fee details.
        Mortgage interest rates are dependent on a number of factors, including credit score, down payment, and repayment length. Interest rate data provided by Zillow Group Marketplace, Inc. as of 1/1/1970 from various mortgage lenders with which we have lead or other similar arrangements; the Estimated Payment is an average of those rates.
        See how much you could borrow to make a competitive offer.

        Climate risks

        Neighborhood: 21225

        Getting around

        34 / 100
        Car-Dependent
        49 / 100
        Some Transit
        22 / 100
        Somewhat Bikeable

        Nearby schools

        GreatSchools rating
        Schools provided by the listing agent
        • Elementary: Park
        • Middle: Brooklyn Park
        • High: North County
        • District: Anne Arundel County Public Schools

        Source: Bright MLS. This data may not be complete. We recommend contacting the local school district to confirm school assignments for this home.

        A local agent can set up tours, give advice and negotiate with sellers.

        Browse local experts

        Similar homes