Skip main navigation
Sold for $495,000
  • $495,000

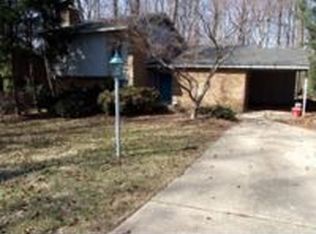
    5226 Patriot Ln, Columbia, MD 21045

    3beds
    1,752sqft
    Single Family Residence
    Built in 1970
    7,841 Square Feet Lot
    $500,400 Zestimate®
    $283/sqft
    $3,098 Estimated rent

    Home value

    $500,400

    $470,000 - $535,000

    $3,098/mo

    Zestimate® history
    Loading
    Loading...

    Owner options

    List your home for rent

    $3,098/mo

    Rent Zestimate®

    Find your next renter with Zillow Rental Manager. Plus, with online applications, you can quickly screen prospective tenants – for free.

    Learn more

    $3,098/mo

    Rent Zestimate®

    Refinance and save

    $4,136/mo

    Est. payment

    Refinancing to a lower rate could help reduce your monthly payments and save thousands over the life of the loan.

    See today's rates

    $4,136/mo

    Est. payment

    Explore your selling options

    Work with a Zillow partner agent

    Leverage their expertise and Zillow's premium Showcase listings to get your home seen by more buyers.

    Get started

    List with your own agent

    Get your home in front of millions of buyers by listing it on Zillow.

    Learn how to do it

    Sell it yourself

    Take full control of how buyers see your home on Zillow by listing For Sale by Owner (FSBO).

    List your home

    What's special

    Walk-in closet in masterStep-in shower bathDouble bowl vanityStep-in ceramic tile showerNice sized deckUtility roomLarge family room
    A 4th bedroom has been VIRTUALLY ADDED in the lower level by installing a wall and door into the room which is currently used for storage. It features two walls of closets with bi-fold doors. Bed would be place at the legal window area on the rear wall of the room. The rest of this lovely split level home has been virtually staged in certain areas to demonstrate the bones of this home and the potential layout with furniture that brings this home up-to-date. Featuring entry into the kitchen, dining and living room areas. Step up one level to the 3 bedrooms and one full bath that adjoins two rooms with a double commode feature. Step-in ceramic tile shower and double bowl vanity. Also featuring a walk-in closet in master. Bedroom two features a Murphy Bed (collapses into a wall unit) that will stay. Bedroom 3 features two closets - 1 custom made oak. Downstairs you will find a large family room, full step-in shower bath and utility room for laundry, HVAC and hot water heater. This area also features a finished space with two walls with double closets and bifold doors. This area could easily be converted into a 4th bedroom with the installation of a wall and door into the room as seen in the virtual renovation image. Outside the living room you will find a nice sized deck where you can enjoy the large back yard. The deck has been power washed and stained. With your exquisite vision and a little labor, you can make this home shine again! Walking distance to Thunder Hill schools and pool. Also a food store within walking distance for pizza and halal.

    Zillow last checked:

    Listing updated:

    Listed by:

    Cathy Chapman 301-514-6839,

    Signature Home Sales, LLC

    Bought with:

    Katie Katzenberger Rubin, RSR004481

    Keller Williams Realty Centre

    Source: Bright MLS,MLS#: MDHW2050780MLS Logo

    Facts & features

    Interior

    Bedrooms & bathrooms
    • Bedrooms: 3
    • Bathrooms: 2
    • Full bathrooms: 2
    Rooms
    • Room types: Living Room, Dining Room, Primary Bedroom, Bedroom 2, Bedroom 3, Kitchen, Family Room, Laundry, Storage Room, Full Bath
    Primary bedroom
    • Features: Flooring - HardWood, Bathroom - Walk-In Shower, Double Sink, Walk-In Closet(s)
    • Level: Upper
    Bedroom 2
    • Features: Flooring - HardWood
    • Level: Upper
    Bedroom 3
    • Features: Flooring - HardWood
    • Level: Upper
    Dining room
    • Features: Flooring - HardWood
    • Level: Main
    Family room
    • Features: Flooring - Solid Hardwood
    • Level: Lower
    Other
    • Features: Bathroom - Walk-In Shower, Flooring - Ceramic Tile
    • Level: Lower
    Other
    • Features: Bathroom - Walk-In Shower, Double Sink, Flooring - Ceramic Tile
    • Level: Upper
    Kitchen
    • Features: Flooring - Laminate Plank
    • Level: Main
    Laundry
    • Features: Flooring - Laminate Plank
    • Level: Lower
    Living room
    • Features: Flooring - HardWood
    • Level: Main
    Storage room
    • Features: Flooring - Laminate Plank
    • Level: Lower
    Heating
    • Forced Air, Natural Gas
    Cooling
    • Central Air, Electric
    Appliances
    • Included: Dishwasher, Disposal, Dryer, Exhaust Fan, Oven/Range - Electric, Range Hood, Refrigerator, Washer, Gas Water Heater
    • Laundry: Lower Level, Dryer In Unit, Washer In Unit, Laundry Room
    Features
    • Kitchen - Country, Combination Dining/Living, Primary Bath(s), Open Floorplan, Dry Wall
    • Flooring: Hardwood, Laminate, Ceramic Tile, Wood
    • Windows: Window Treatments
    • Basement: Exterior Entry,Finished,Walk-Out Access
    • Has fireplace: No
    Interior area
    • Total structure area: 1,752
    • Total interior livable area: 1,752 sqft
    • Finished area above ground: 1,752
    • Finished area below ground: 0

    Property

    Parking
    • Total spaces: 2
    • Parking features: Attached Carport
    • Carport spaces: 2
    Accessibility
    • Accessibility features: None
    Features
    • Levels: Three
    • Stories: 3
    • Patio & porch: Deck
    • Exterior features: Sidewalks
    • Pool features: None
    Lot
    • Size: 7,841 Square Feet
    • Features: Cul-De-Sac, Landscaped
    Details
    • Additional structures: Above Grade, Below Grade
    • Parcel number: 1416097721
    • Zoning: NT
    • Special conditions: Standard

    Construction

    Type & style
    • Home type: SingleFamily
    • Architectural style: Contemporary
    • Property subtype: Single Family Residence
    Materials
    • Combination, Brick
    • Foundation: Slab
    • Roof: Asphalt
    Condition
    • Very Good
    • New construction: No
    • Year built: 1970

    Utilities & green energy

    • Sewer: Public Sewer
    • Water: Public
    • Utilities for property: Underground Utilities

    Community & HOA

    Community
    • Subdivision: Thunder Hill
    HOA
    • Has HOA: Yes
    • Amenities included: Jogging Path, Pool Mem Avail, Tot Lots/Playground
    • HOA fee: $1,031 annually
    Location
    • Region: Columbia

    Financial & listing details

    • Price per square foot: $283/sqft
    • Tax assessed value: $170,480
    • Annual tax amount: $5,695
    • Date on market: 3/21/2025
    • Listing agreement: Exclusive Right To Sell
    • Listing terms: Bank Portfolio,Cash,Conventional,FHA,VA Loan
    • Ownership: Fee Simple

    Price history

    DateEventPrice
    5/29/2025Sold$495,000-1%$283/sqft
    Source: Bright MLS #MDHW2050780 Report a problem
    4/29/2025Pending sale$500,000$285/sqft
    Source: Bright MLS #MDHW2050780 Report a problem
    4/24/2025Price change$500,000-8.3%$285/sqft
    Source: Bright MLS #MDHW2050780 Report a problem
    4/18/2025Price change$545,000-5.2%$311/sqft
    Source: Bright MLS #MDHW2050780 Report a problem
    4/10/2025Listed for sale$575,000$328/sqft
    Source: Bright MLS #MDHW2050780 Report a problem
    3/24/2025Listing removed$575,000$328/sqft
    Source: Bright MLS #MDHW2050780 Report a problem
    3/21/2025Listed for sale$575,000+80.3%$328/sqft
    Source: Bright MLS #MDHW2050780 Report a problem
    7/26/2004Sold$319,000$182/sqft
    Source: Public Record Report a problem

    Public tax history

    YearProperty taxesTax assessment
    2025-- $390,533 +8.5%
    2024$4,052 +9.3%$359,867 +9.3%
    2023$3,707 +3.7%$329,200
    2022$3,574 +3.8%$329,200 +7.7%
    2021$3,442 +4%$305,667 +4%
    2020$3,309 +0.5%$293,900
    2019$3,293 -6.9%$293,900 +1%
    2018$3,539 -18%$291,033 +0.5%
    2017$4,317 +470.7%$289,600 +5.3%
    2016$757 $275,000 +5.6%
    2015$757 +2.5%$260,400 +5.9%
    2014$738 $245,800
    2013-- $245,800
    2012-- $245,800 -26.2%
    2011-- $332,900 0%
    2010-- $332,970
    2009-- $332,970 -1.2%
    2008-- $337,130 +19.7%
    2007-- $281,580 +24.6%
    2006-- $226,030 +32.6%
    2005-- $170,480 +4.1%
    2004-- $163,806 +4.2%
    2003-- $157,133 +4.4%
    2002-- $150,460 +0.3%
    2001-- $149,976
    Find assessor info on the county website

    Neighborhood: 21045

    Nearby schools

    GreatSchools rating
    Schools provided by the listing agent
    • Elementary: Thunder Hill
    • Middle: Oakland Mills
    • High: Oakland Mills
    • District: Howard County Public School System

    Source: Bright MLS. This data may not be complete. We recommend contacting the local school district to confirm school assignments for this home.

    Get a cash offer in 3 minutes
    Find out how much your home could sell for in as little as 3 minutes with a no-obligation cash offer.
    Estimated market value
    $500,400
    Get a cash offer in 3 minutes
    Find out how much your home could sell for in as little as 3 minutes with a no-obligation cash offer.
    Estimated market value
    $500,400