Welcome to Your Nature-Lover’s Dream Home!
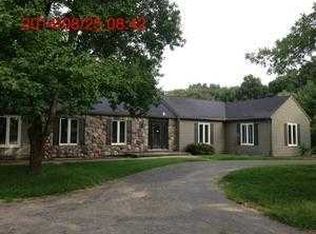
Custom Contemporary Retreat | 3 Beds | 4 Baths | 10 Acres | Just off US-23 — close for convenience, far enough for peace & quiet. Step into a one-of-a-kind sanctuary where the indoors and outdoors coexist in perfect harmony. This custom-built masterpiece, designed by a builder for his own personal residence, overflows with character, fine craftsmanship, and premium materials throughout.
From the moment you enter, you’ll be captivated by the soaring wood ceilings, gleaming wood floors, and a sun-drenched atrium with a stone floor and lush, thriving greenery. A circular staircase winds through this atrium oasis, leading to a private reading loft surrounded by rich wood tones and custom built-in bookcases—your own sky-high sanctuary for quiet moments and creative escapes. Wowza.
Features You’ll Fall in Love With:
Open-concept main floor with expansive views and natural light.
Glass atrium that feels like your own indoor garden paradise.
Three fireplaces for cozy, inviting living spaces especially in your private getaway in your primary bedroom suite.
Main-level bedroom with patio access—perfect for guests or one-level living.
Two Screened-in porches with breathtaking views of open land and visiting wildlife.
Fully finished basement with a wine cellar and non-conforming 4th bedroom.
10 acres of open land—ideal for horses, gardening, or peaceful walks.
Newer roof, furnace, water heater, water softener, water pump, and central air.
Room to Roam – and Grow
Whether you're an equestrian enthusiast, a gardener, or simply crave wide-open spaces, the flat acreage is ready for up to 12 horses and ideal for a future indoor arena or private retreat.
This isn't just a home. It's a lifestyle.
Experience serenity, space, and style in one extraordinary package.
Contact Dan Davenport or Margaret Lauinger to schedule a visit.
One year 2-10 home warranty provided to the next owner of this amazing adobe.
Come Fall In Love.
Sold for $844,500
Zillow last checked:
Listing updated:
Bought with:
Caron Koteles Riha, 6506045407
Real Estate One-Rochester
Source: Realcomp II,MLS#: 20250034881
Price history
| Date | Event | Price |
|---|---|---|
| 10/17/2025 | Sold | $844,500-0.6%$151/sqft |
Source:  Realcomp II #20250034881 Report a problem Realcomp II #20250034881 Report a problem | ||
| 9/1/2025 | Pending sale | $849,500$152/sqft |
Source: Realcomp II #20250034881 Report a problem | ||
| 8/11/2025 | Price change | $849,500-6.5%$152/sqft |
Source: Realcomp II #20250034881 Report a problem | ||
| 7/24/2025 | Pending sale | $909,000$163/sqft |
Source: Realcomp II #20250034881 Report a problem | ||
| 7/15/2025 | Price change | $909,000-0.1%$163/sqft |
Source: Realcomp II #20250034881 Report a problem | ||
| 6/27/2025 | Price change | $910,000-4.2%$163/sqft |
Source: Realcomp II #20250034881 Report a problem | ||
| 6/5/2025 | Price change | $950,000-13.6%$170/sqft |
Source: Realcomp II #20250034881 Report a problem | ||
| 5/16/2025 | Listed for sale | $1,100,000+100%$197/sqft |
Source: Realcomp II #20250034881 Report a problem | ||
| 12/18/2015 | Sold | $550,000-4.3%$98/sqft |
Source:  MiRealSource #20434737 Report a problem MiRealSource #20434737 Report a problem | ||
| 10/23/2015 | Price change | $575,000-8%$103/sqft |
Source: RE/MAX Platinum #30046699 Report a problem | ||
| 7/3/2015 | Listed for sale | $625,000-3.8%$112/sqft |
Source: RE/MAX Platinum #30046699 Report a problem | ||
| 5/24/2015 | Listing removed | $649,999$116/sqft |
Source: RE/MAX Platinum #30046699 Report a problem | ||
| 4/11/2015 | Listed for sale | $649,999$116/sqft |
Source: RE/MAX Platinum #30046699 Report a problem | ||
| 12/13/2014 | Listing removed | $649,999$116/sqft |
Source: RE/MAX Platinum #30036167 Report a problem | ||
| 8/30/2014 | Price change | $649,999-2.3%$116/sqft |
Source: RE/MAX Platinum #30036167 Report a problem | ||
| 8/2/2014 | Price change | $664,999-5%$119/sqft |
Source: RE/MAX Platinum #30036167 Report a problem | ||
| 6/25/2014 | Price change | $699,999-4.8%$125/sqft |
Source: RE/MAX Platinum #30036167 Report a problem | ||
| 4/22/2014 | Listed for sale | $734,999-2%$132/sqft |
Source: RE/MAX Platinum #30036167 Report a problem | ||
| 10/31/2013 | Listing removed | $749,999$134/sqft |
Source: RE/MAX Platinum #30028576 Report a problem | ||
| 9/18/2013 | Price change | $749,999-6.3%$134/sqft |
Source: RE/MAX Platinum #30028576 Report a problem | ||
| 7/10/2013 | Listed for sale | $799,999$143/sqft |
Source: RE/MAX Platinum #30028576 Report a problem | ||
Nearby homes
Get a cash offer in 3 minutes
Find out how much your home could sell for in as little as 3 minutes with a no-obligation cash offer.
Estimated market value
$868,900
