Skip main navigation
Off market
  • $366,000

    5226 Royal Dr, Mechanicsburg, PA 17055

    4beds
    2,050sqft
    SingleFamily
    Built in 1970
    8,712 Square Feet Lot
    $366,000 Zestimate®
    $179/sqft
    $2,509 Estimated rent

    Home value

    $366,000

    $348,000 - $384,000

    $2,509/mo

    Zestimate® history
    Loading
    Loading...

    Owner options

    List your home for rent

    $2,509/mo

    Rent Zestimate®

    Find your next renter with Zillow Rental Manager. Plus, with online applications, you can quickly screen prospective tenants – for free.

    Learn more

    $2,509/mo

    Rent Zestimate®

    Refinance and save

    $2,317/mo

    Est. payment

    Refinancing to a lower rate could help reduce your monthly payments and save thousands over the life of the loan.

    See today's rates

    $2,317/mo

    Est. payment

    Explore your selling options

    Work with a Zillow partner agent

    Leverage their expertise and Zillow's premium Showcase listings to get your home seen by more buyers.

    Get started

    List with your own agent

    Get your home in front of millions of buyers by listing it on Zillow.

    Learn how to do it

    Sell it yourself

    Take full control of how buyers see your home on Zillow by listing For Sale by Owner (FSBO).

    List your home

    What's special

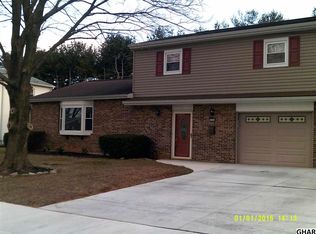
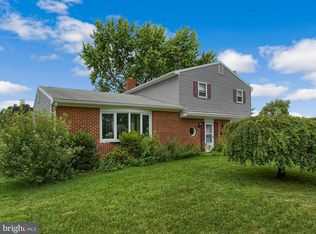
    Welcome home! This completely remodeled home has all the bells and whistles! Starting in the cozy living room that opens up to stunning kitchen! The kitchen boasts a large island with room for seating, all new appliances, new backsplash, new quartz countertops and all new cabinets and shelves. The kitchen opens up to the dining room. There is a bedroom on the main floor as well. The half bathroom and laundry room are just off the kitchen. At the back of the home is a mud room. The grand master bedroom has a brand new full bathroom with tiled shower. The master bedroom has 2 oversized closets. There are 2 more bedrooms on the second floor along with a brand new full bathroom in the hallway. This home has all new windows throughout offering tons of natural light! The outside is equally as impressive with the patio, beautiful landscaping, and the large shed. There is also a 1 car attached garage! Some of the updates include, new two- zoned heat pump, all new electrical, all new plumbing, new hot water, all new drywall on the first floor, all new doors and trim, a new garage door and opener and a fresh coat of paint! This home offers you so much and more! You have to see it for yourself!

    This property is not currently displayed as for sale or rent on Zillow. This may be different from what's on other websites or public sources.
    Facts & features

    Interior

    Bedrooms & bathrooms
    • Bedrooms: 4
    • Bathrooms: 3
    • Full bathrooms: 2
    • 1/2 bathrooms: 1
    Heating
    • Forced air
    Cooling
    • Other
    Appliances
    • Included: Dishwasher, Microwave, Range / Oven
    Features
    • Kitchen Island, Open Floorplan, Entry Level Bedroom, Formal/Separate Dining Room, Upgraded Countertops, Stall Shower, Tub Shower, Primary Bath(s)
    • Basement: Partially finished
    Interior area
    • Total interior livable area: 2,050 sqft
    • Finished area below ground: 0

    Property

    Parking
    • Total spaces: 1
    • Parking features: Garage - Attached
    Accessibility
    • Accessibility features: 2+ Access Exits
    Features
    • Exterior features: Brick
    Lot
    • Size: 8,712 Square Feet
    Details
    • Parcel number: 13240793149
    • Special conditions: Standard

    Construction

    Type & style
    • Home type: SingleFamily
    Condition
    • Year built: 1970

    Community & HOA

    Location
    • Region: Mechanicsburg
    • Municipality: LOWER ALLEN TWP

    Financial & listing details

    • Price per square foot: $179/sqft
    • Tax assessed value: $193,400
    • Annual tax amount: $4,097

    Price history

    DateEventPrice
    11/3/2020Sold$280,000-1.8%$137/sqft
    Source: Public Record Report a problem
    9/28/2020Pending sale$285,000+7.5%$139/sqft
    Source: Berkshire Hathaway HomeServices Homesale Realty #PACB128188 Report a problem
    9/23/2020Listed for sale$265,000+209.9%$129/sqft
    Source: Berkshire Hathaway HomeServices Homesale Realty #PACB128188 Report a problem
    11/27/2019Sold$85,500+14%$42/sqft
    Source: Public Record Report a problem
    11/12/2019Listed for sale$75,000$37/sqft
    Source: Realty Five Hundred #PACB119316 Report a problem

    Public tax history

    YearProperty taxesTax assessment
    2025$4,097 +6.3%$193,400
    2024$3,853 +2.6%$193,400
    2023$3,755 +1.6%$193,400
    2022$3,696 $193,400
    2021$3,696 +307.8%$193,400 +290.7%
    2020$906 -9%$49,500 -72%
    2019$995 -66.1%$177,000
    2018$2,937 $177,000
    2017-- $177,000
    2016-- $177,000
    2015-- $177,000
    2014-- $177,000
    2013-- $177,000
    2012-- $177,000
    2011-- $177,000 +31.7%
    2010-- $134,380
    2009-- $134,380
    2008-- $134,380
    2007-- $134,380
    2006-- $134,380
    2005-- $134,380 +4.4%
    2004-- $128,700
    2003-- $128,700
    2000-- $128,700
    Find assessor info on the county website

    Neighborhood: 17055

    Nearby schools

    GreatSchools rating
    Schools provided by the listing agent
    • High: CEDAR CLIFF
    • District: WEST SHORE

    Source: The MLS. This data may not be complete. We recommend contacting the local school district to confirm school assignments for this home.

    Get pre-qualified for a loan
    At Zillow Home Loans, we can pre-qualify you in as little as 5 minutes with no impact to your credit score.

    An equal housing lender. NMLS #10287.

    Sell for more on Zillow
    Get a Zillow Showcase℠ listing at no additional cost and you could sell for .
    $366,000
    2% more
    +$7,320
    With Zillow Showcase(estimated)
    $373,320
