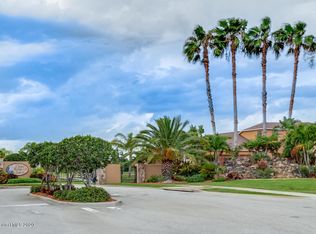
Fall in love with this Key West inspired custom pool home in the desirable gated community of Chase Hammock Lakes! Tropical landscaping sets the tone on this 1 acre waterfront lot! You are greeted w/ an impressive huge great room w/ 25 ft ceilings loaded w/ natural light! The gourmet kitchen overlooks the great room & boasts high end appliances + light glazed cabinets w/ dark accent island bar & granite counters! Corner disappearing sliders open up to create a resort appeal to the heated screened pool & large lanai area w/ 2 inviting pergolas! Summer kitchen, pool bath & outside shower completes all of the entertainment needs! The master retreat will thrill you w/ an amazing wrap around shower & large soaker tub! Split layout offers 2 bdrms w/ a Jack-n-Jill bath + an add'l bdrm w/ a murphy bed & another full bath! In addition there's a full study! Wood plank tile throughout most of the home! Impact windows! Gorgeous cedar ceiling insets inside & out too! Over 1,000 sq ft of garages!!
Sold for $1,101,000
$1,101,000
5226 Royal Paddock Way, Merritt Island, FL 32953
5beds
3,599sqft
Single Family Residence
Built in 2013
1 Acres Lot
$1,146,000 Zestimate®
$306/sqft
$6,473 Estimated rent
Home value
$1,146,000
$1.08M - $1.21M
$6,473/mo
Zestimate® history
Owner options
List your home for rent
$6,473/mo
Rent Zestimate®
Find your next renter with Zillow Rental Manager. Plus, with online applications, you can quickly screen prospective tenants – for free.
$6,473/mo
Rent Zestimate®
Refinance and save
$9,355/mo
Est. payment
Refinancing to a lower rate could help reduce your monthly payments and save thousands over the life of the loan.
$9,355/mo
Est. payment
Explore your selling options
Work with a Zillow partner agent
Leverage their expertise and Zillow's premium Showcase listings to get your home seen by more buyers.
Get startedList with your own agent
Get your home in front of millions of buyers by listing it on Zillow.
Learn how to do itSell it yourself
Take full control of how buyers see your home on Zillow by listing For Sale by Owner (FSBO).
List your homeWhat's special
Heated screened poolDark accent island barGranite countersSummer kitchenMaster retreatHigh end appliancesFull study
Zillow last checked:
Listing updated:
Listed by:
Michelle Daignault-Ives 321-591-8493,
Daignault Realty Inc
Bought with:
Rebecca L Sparks, 611940
C. Apollo Realty Inc
Gina Caccamo, 3127047
C. Apollo Realty Inc
Source: Space Coast AOR,MLS#: 1006312
Facts & features
Interior
Bedrooms & bathrooms
- Bedrooms: 5
- Bathrooms: 5
- Full bathrooms: 3
- 1/2 bathrooms: 2
Heating
- Central
Cooling
- Central Air
Appliances
- Included: Convection Oven, Dishwasher, Disposal, Ice Maker, Microwave, Refrigerator
- Laundry: Electric Dryer Hookup, Washer Hookup
Features
- Breakfast Bar, Ceiling Fan(s), Guest Suite, His and Hers Closets, In-Law Floorplan, Jack and Jill Bath, Kitchen Island, Open Floorplan, Primary Bathroom -Tub with Separate Shower, Split Bedrooms, Vaulted Ceiling(s), Walk-In Closet(s)
- Flooring: Tile
- Has fireplace: No
Interior area
- Total structure area: 5,181
- Total interior livable area: 3,599 sqft
Property
Parking
- Total spaces: 4
- Parking features: Garage Door Opener
- Garage spaces: 4
Features
- Levels: One
- Stories: 1
- Patio & porch: Patio, Screened
- Exterior features: Outdoor Kitchen, Outdoor Shower, Impact Windows
- Has private pool: Yes
- Pool features: Electric Heat, Heated, In Ground, Salt Water, Screen Enclosure, Waterfall
- Fencing: Invisible
- Has view: Yes
- View description: Lake, Pool
- Has water view: Yes
- Water view: Lake
- Waterfront features: Lake Front
Lot
- Size: 1 Acres
- Features: Dead End Street
Details
- Additional parcels included: 2323166
- Parcel number: 233625250000a.00013.00
- Special conditions: Standard
Construction
Type & style
- Home type: SingleFamily
- Property subtype: Single Family Residence
Materials
- Block
- Roof: Metal
Condition
- New construction: No
- Year built: 2013
Utilities & green energy
- Electric: Underground
- Sewer: Septic Tank
- Water: Public
- Utilities for property: Cable Available, Electricity Connected, Water Connected
Community & HOA
Community
- Security: Security Gate, Security System Owned
- Subdivision: Chase Hammock Lakes
HOA
- Has HOA: Yes
- Amenities included: Gated
- HOA fee: $1,500 annually
- HOA name: Chase Hammock Lakes
Location
- Region: Merritt Island
Financial & listing details
- Price per square foot: $306/sqft
- Tax assessed value: $839,000
- Annual tax amount: $7,182
- Date on market: 3/7/2024
- Listing terms: Cash,Conventional,VA Loan
- Road surface type: Asphalt
Price history
| Date | Event | Price |
|---|---|---|
| 4/2/2024 | Sold | $1,101,000+2.4%$306/sqft |
Source: Space Coast AOR #1006312 Report a problem | ||
| 3/9/2024 | Pending sale | $1,075,000$299/sqft |
Source: Space Coast AOR #1006312 Report a problem | ||
| 3/7/2024 | Listed for sale | $1,075,000+1260.8%$299/sqft |
Source: Space Coast AOR #1006312 Report a problem | ||
| 4/12/2010 | Sold | $79,000-7.1%$22/sqft |
Source: Public Record Report a problem | ||
| 4/22/2005 | Sold | $85,000-14.9%$24/sqft |
Source: Public Record Report a problem | ||
| 10/17/2003 | Sold | $99,900$28/sqft |
Source: Public Record Report a problem | ||
Public tax history
| Year | Property taxes | Tax assessment |
|---|---|---|
| 2025 | $11,060 +43.5% | $839,000 +36% |
| 2024 | $7,710 +0.5% | $616,950 +3% |
| 2023 | $7,670 +6.8% | $598,990 +3% |
| 2022 | $7,183 -5.4% | $581,550 +3% |
| 2021 | $7,593 +0.3% | $564,620 +1.4% |
| 2020 | $7,569 -2.5% | $556,830 -0.3% |
| 2019 | $7,759 | $558,630 +1.9% |
| 2018 | $7,759 -0.7% | $548,220 +2.1% |
| 2017 | $7,811 -1.7% | $536,950 +2.1% |
| 2016 | $7,945 -2.2% | $525,910 +0.7% |
| 2015 | $8,126 -2.1% | $522,260 +11.6% |
| 2014 | $8,302 | $467,960 +750.8% |
| 2013 | -- | $55,000 |
| 2012 | $977 -8.4% | $55,000 -8.3% |
| 2011 | $1,067 +0.3% | $60,000 -7.7% |
| 2010 | $1,063 -34.3% | $65,000 -38.1% |
| 2009 | $1,618 -19.4% | $105,000 -19.2% |
| 2008 | $2,006 -32.5% | $130,000 -33.3% |
| 2007 | $2,974 +40.2% | $195,000 +62.5% |
| 2005 | $2,121 +35.4% | $120,000 +41.2% |
| 2004 | $1,566 +197.8% | $85,000 +214.2% |
| 2003 | $526 | $27,050 |
Find assessor info on the county website
Neighborhood: North Merritt Island
Nearby homes
- $915,6005 bd4 ba3.8k sqft5216 Royal Paddock Way, Merritt Island, FL 32953Off Market

- $195,0001 acre5236 Royal Paddock Way, Merritt Island, FL 32953Sold
- $898,2005 bd3 ba3.4k sqft5206 Royal Paddock Way, Merritt Island, FL 32953Off Market

- $762,8004 bd3 ba2.5k sqft5246 Royal Paddock Way, Merritt Island, FL 32953Off Market
- $754,8004 bd3 ba2.6k sqft5196 Royal Paddock Way, Merritt Island, FL 32953Off Market
- $806,2004 bd4 ba3.3k sqft5256 Royal Paddock Way, Merritt Island, FL 32953Off Market
- $762,1003 bd2 ba3.1k sqft5207 Royal Paddock Way, Merritt Island, FL 32953Off Market
- $857,0005 bd4 ba3.6k sqft5217 Royal Paddock Way, Merritt Island, FL 32953Off Market
Nearby schools
GreatSchools rating
- 10/10Lewis Carroll Elementary SchoolGrades: PK-6Distance: 4.1 mi
- 7/10Thomas Jefferson Middle SchoolGrades: 7-8Distance: 8.2 mi
- 5/10Merritt Island High SchoolGrades: PK,9-12Distance: 5.2 mi
Schools provided by the listing agent
- Elementary: Carroll
- Middle: Jefferson
- High: Merritt Island
Source: Space Coast AOR. This data may not be complete. We recommend contacting the local school district to confirm school assignments for this home.
Get a cash offer in 3 minutes
Find out how much your home could sell for in as little as 3 minutes with a no-obligation cash offer.
Estimated market value
$1,146,000
Get a cash offer in 3 minutes
Find out how much your home could sell for in as little as 3 minutes with a no-obligation cash offer.
Estimated market value
$1,146,000
- Florida
- Brevard County
- Merritt Island
- 32953
- North Merritt Island
- 5226 Royal Paddock Way
