Skip main navigation
Off market
  • $714,800

    5226 S Haleyville Way, Aurora, CO 80016

    4beds
    4,476sqft
    SingleFamily
    Built in 2007
    6,534 Square Feet Lot
    $714,800 Zestimate®
    $160/sqft
    $3,844 Estimated rent

    Home value

    $714,800

    $679,000 - $751,000

    $3,844/mo

    Zestimate® history
    Loading
    Loading...

    Owner options

    List your home for rent

    $3,844/mo

    Rent Zestimate®

    Find your next renter with Zillow Rental Manager. Plus, with online applications, you can quickly screen prospective tenants – for free.

    Learn more

    $3,844/mo

    Rent Zestimate®

    Refinance and save

    $4,118/mo

    Est. payment

    Refinancing to a lower rate could help reduce your monthly payments and save thousands over the life of the loan.

    See today's rates

    $4,118/mo

    Est. payment

    Explore your selling options

    Work with a Zillow partner agent

    Leverage their expertise and Zillow's premium Showcase listings to get your home seen by more buyers.

    Get started

    List with your own agent

    Get your home in front of millions of buyers by listing it on Zillow.

    Learn how to do it

    Sell it yourself

    Take full control of how buyers see your home on Zillow by listing For Sale by Owner (FSBO).

    List your home

    What's special

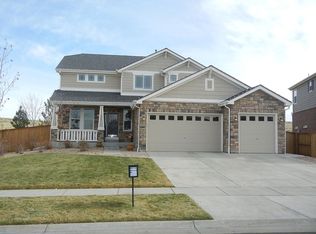
    With over 100K in upgrades, this home is the perfect Staycation oasis. Featuring the ultimate outdoor entertaining paradise in Tollgate Crossing with three private outdoor spaces, a low maintenance yard, putting green, media center, pergola and so much more. Every day is a party! The gourmet kitchen boasts granite counters, tile backsplash, a large island, farmhouse sink, double ovens, stainless steel appliances, 42" cabinets with endless storage and a walk-in pantry. You will love entertaining in this open floor plan with the kitchen and family room flowing out to the outdoor living spaces. The family room features a gas fireplace and custom built-ins. The dramatic living and dining rooms give your more formal entertaining the total wow factor! Working from home will be a pleasure in this study with French doors, a fireplace and a large bay window. The spacious master suite is a luxurious retreat at any time of the day. It welcomes you with double doors, a sitting area to relax with a book, or unwind in your five-piece master bath with a soaking tub and beautiful custom walk-in closet. Two additional bedrooms with a shared bath and a guest bedroom with ensuite bath complete the upper level. Need more space? The unfinished basement is just waiting for your personal touch. New roof April 2020. With this private backyard, a pool community with parks and trails, easy access to E470, DIA and just minutes to Southlands and located within the desirable Cherry Creek School District... this home is a must see.

    This property is off market, which means it's not currently listed for sale or rent on Zillow. This may be different from what's available on other websites or public sources.

    Facts & features

    Interior

    Bedrooms & bathrooms
    • Bedrooms: 4
    • Bathrooms: 4
    • Full bathrooms: 3
    • 1/2 bathrooms: 1
    Heating
    • Forced air
    Cooling
    • Central
    Appliances
    • Included: Dishwasher, Garbage disposal, Microwave, Refrigerator
    • Laundry: In Unit
    Features
    • Kitchen Island, Pantry, Walk-In Closet(s), Granite Counters, Eat-in Kitchen, Open Floorplan, Jack & Jill Bath, Master Suite, Five Piece Bath, Solid Surface Counters
    • Flooring: Tile, Carpet, Hardwood
    • Windows: Double Pane Windows
    • Basement: Finished
    • Has fireplace: Yes
    • Fireplace features: Family Room, Gas Log
    Interior area
    • Total interior livable area: 4,476 sqft
    • Finished area below ground: 0.00

    Property

    Parking
    • Total spaces: 3
    • Parking features: Garage - Attached
    Features
    • Patio & porch: Patio
    • Exterior features: Brick
    • Fencing: Full
    Lot
    • Size: 6,534 Square Feet
    • Features: Cul-de-Sac, Sprinklers In Front
    Details
    • Parcel number: 207118105011
    • Zoning description: res

    Construction

    Type & style
    • Home type: SingleFamily
    • Architectural style: Traditional
    Materials
    • Wood
    • Roof: Composition
    Condition
    • Year built: 2007

    Utilities & green energy

    • Sewer: Public Sewer

    Community & HOA

    Community
    • Security: Smoke Detector(s), Carbon Monoxide Detector(s), Video Doorbell
    HOA
    • Has HOA: Yes
    • Amenities included: Clubhouse, Pool, Playground, Trail(s)
    • Services included: Trash, Recycling
    • HOA fee: $12 monthly
    Location
    • Region: Aurora

    Financial & listing details

    • Price per square foot: $160/sqft
    • Tax assessed value: $751,500
    • Annual tax amount: $6,621
    • Road surface type: Paved

    Price history

    DateEventPrice
    7/23/2020Sold$585,000+1.7%$131/sqft
    Source: Public Record Report a problem
    6/1/2020Pending sale$575,000$128/sqft
    Source: Coldwell Banker Residential 24 #8200780 Report a problem
    5/29/2020Listed for sale$575,000+77.1%$128/sqft
    Source: Coldwell Banker Residential 24 #8200780 Report a problem
    7/29/2008Sold$324,725$73/sqft
    Source: Public Record Report a problem

    Public tax history

    YearProperty taxesTax assessment
    2025$6,621 +9.3%$46,969 -7.7%
    2024$6,058 +25%$50,866 -7.7%
    2023$4,848 -1.6%$55,081 +47.9%
    2022$4,927 $37,232 -2.8%
    2021-- $38,303 +10%
    2020$4,705 +2.7%$34,806
    2019$4,582 --
    2018$4,582 +6.7%$33,415
    2017$4,294 $33,415 +10.3%
    2016-- $30,304
    2015-- $30,304 +19.3%
    2014$3,992 +12.1%$25,409 +4.1%
    2013$3,560 $24,410
    2012-- $24,410
    2011$3,838 +1.9%$24,410 -14.2%
    2010$3,767 -4.6%$28,450
    2009$3,948 $28,450 -3.9%
    2008-- $29,611 +209.4%
    2007-- $9,570 -5.2%
    2006-- $10,092
    2005-- $10,092
    Find assessor info on the county website

    Neighborhood: Tollgate Crossing

    Nearby schools

    GreatSchools rating
    Schools provided by the listing agent
    • Elementary: Buffalo Trail
    • Middle: Infinity
    • High: Cherokee Trail
    • District: Cherry Creek 5

    Source: The MLS. This data may not be complete. We recommend contacting the local school district to confirm school assignments for this home.

    Get a cash offer in 3 minutes
    Find out how much your home could sell for in as little as 3 minutes with a no-obligation cash offer.
    Estimated market value
    $714,800
    Get a cash offer in 3 minutes
    Find out how much your home could sell for in as little as 3 minutes with a no-obligation cash offer.
    Estimated market value
    $714,800