FULLY REMODELED BRICK HOME | 3 BED | 2 BATH | NEW ROOF & HVAC! Welcome to this beautiful home offering 1,477 sq ft of stylish, move-in-ready living space on .18-acre lot. Featuring luxury vinyl flooring, fresh interior finishes, a remodeled kitchen with new cabinetry, quartz countertops, backsplash, new appliances, & beautifully updated bathrooms. The living area is anchored by a charming brick fireplace. The primary suite includes a bonus room, perfect for a home office, sitting area, workout space or nursery. A separate additional room provides flexibility for a dining area, family room, game room or office. Lots of yard with a storage shed. Located near a neighborhood park slated for a significant multi-million-dollar improvement project, with neighborhood road improvements also planned This is the kind of home where the big-ticket updates are already done--just move in and enjoy! Agent is related to seller.
For sale
$298,900
5226 S Hampton Roads Dr, Tucson, AZ 85706
3beds
1,477sqft
Single Family Residence
Built in 1957
7,840 Square Feet Lot
$-- Zestimate®
$202/sqft
$-- HOA
What's special
Fully remodeled brick homeRemodeled kitchenBeautifully updated bathroomsNew cabinetryLots of yardFresh interior finishesQuartz countertops
- 32 days
- 313
- 51
Zillow last checked:
Listing updated:
Listed by:
Jessica Ann Hernandez 520-260-4545,
HomeSmart Advantage Group
Source: MLS of Southern Arizona,MLS#: 22621486
Facts & features
Interior
Bedrooms & bathrooms
- Bedrooms: 3
- Bathrooms: 2
- Full bathrooms: 2
Heating
- Forced Air
Cooling
- Central Air
Appliances
- Included: Disposal, Gas Range, Microwave
- Laundry: Laundry Room
Features
- Flooring: Carpet, Vinyl
- Windows: Skylight(s), Double Pane Windows
- Number of fireplaces: 1
- Fireplace features: Wood Burning, Living Room
Interior area
- Total structure area: 1,477
- Total interior livable area: 1,477 sqft
Property
Parking
- Parking features: None
Accessibility
- Accessibility features: None
Features
- Levels: One
- Stories: 1
- Patio & porch: Covered, Patio
- Pool features: None
- Spa features: None
- Fencing: Block,Wrought Iron,Shared Fence
- View description: None
Lot
- Size: 7,840 Square Feet
- Dimensions: 61x121
- Features: Decorative Gravel, Flower Beds, East/West Exposure
Details
- Additional structures: Shed(s)
- Parcel number: 137030490
- Zoning: Tucson - R2
- Special conditions: None
Construction
Type & style
- Home type: SingleFamily
- Architectural style: Modern
- Property subtype: Single Family Residence
Materials
- Brick, Siding
- Roof: Built-Up - Reflect
Condition
- Year built: 1957
Utilities & green energy
- Sewer: Sewer Connected
- Water: Public
Community & HOA
Community
- Features: Paved Street, Park
- Security: Smoke Detector(s), Wrought Iron Security Door
- Subdivision: Rodeo Addition
HOA
- Has HOA: No
Location
- Region: Tucson
Financial & listing details
- Price per square foot: $202/sqft
- Tax assessed value: $216,521
- Annual tax amount: $1,467
- Date on market: 9/19/2026
- Listing terms: FHA,VA Loan,Conventional,Cash,Submit
- Road surface type: Paved
Estimated market value
Not available
Estimated sales range
Not available
$1,525/mo
Price history
| Date | Event | Price |
|---|---|---|
| 9/19/2026 | Listed for sale | $298,900+99.3%$202/sqft |
Source:  MLS of Southern Arizona #22621486 Report a problem MLS of Southern Arizona #22621486 Report a problem | ||
| 4/15/2026 | Sold | $150,000+33.9%$102/sqft |
Source: Public Record Report a problem | ||
| 10/6/2016 | Sold | $112,000+3.7%$76/sqft |
Source: MLS of Southern Arizona #21619049 Report a problem | ||
| 8/10/2016 | Pending sale | $108,000$73/sqft |
Source: Long Realty Company #21619049 Report a problem | ||
| 7/12/2016 | Listed for sale | $108,000$73/sqft |
Source: Long Realty Company #21619049 Report a problem | ||
Public tax history
| Year | Property taxes | Tax assessment |
|---|---|---|
| 2026 | $1,467 +5.4% | $21,652 +1.9% |
| 2025 | $1,392 +29% | $21,247 +0.1% |
| 2024 | $1,079 +1.9% | $21,228 +25.6% |
| 2023 | $1,058 -2.6% | $16,899 +21% |
| 2022 | $1,086 -0.8% | $13,966 +9.6% |
| 2021 | $1,095 +1.5% | $12,739 +4.9% |
| 2020 | $1,079 | $12,149 +0.3% |
| 2019 | $1,079 +1.1% | $12,118 +55% |
| 2018 | $1,068 +2.5% | $7,820 |
| 2017 | $1,041 +6.5% | $7,820 +5% |
| 2016 | $978 +4.8% | $7,447 +5% |
| 2015 | $933 | $7,093 |
| 2014 | -- | -- |
| 2013 | -- | $69,818 |
| 2012 | -- | -- |
| 2011 | -- | -- |
| 2010 | -- | -- |
| 2009 | -- | -- |
| 2007 | -- | -- |
| 2006 | -- | -- |
| 2005 | -- | -- |
| 2004 | -- | -- |
| 2003 | -- | -- |
| 2002 | -- | -- |
| 2001 | $1,099 +7% | -- |
| 2000 | $1,028 | -- |
Find assessor info on the county website
Monthly payment
Est. payment
Payment breakdown
Explore the cost of this home by adjusting the details. Changes won't be saved.Climate risks
Neighborhood: Sunnyside
Nearby schools
Schools provided by the listing agent
- Elementary: Gallego
- Middle: Apollo
- High: Sunnyside
Source: MLS of Southern Arizona. This data may not be complete. We recommend contacting the local school district to confirm school assignments for this home.

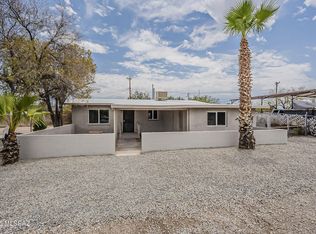

Similar homes
- $290,0003 bd2 ba1.3k sqft6245 S Dunton Ave, Tucson, AZ 85706For Sale

 MLS ID #22616597, David L Duarte, Tierra Antigua Realty. MLS of Southern Arizona
 - $285,0003 bd2 ba1.2k sqft1621 S Bristol Ave, Tucson, AZ 85713For Sale
 MLS ID #22624534, Tara Jones, Opendoor Brokerage, LLC. MLS of Southern Arizona
 - $255,0004 bd2 ba1.8k sqft3308 E Silverlake Rd, Tucson, AZ 85713For Sale
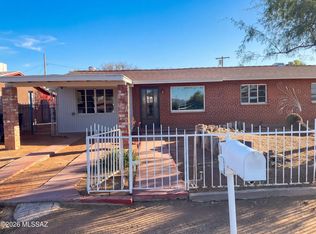 MLS ID #22625522, Tara Jones, Opendoor Brokerage, LLC. MLS of Southern Arizona
 - $258,9003 bd2 ba1.2k sqft4937 S Cherry Ave, Tucson, AZ 85706For Sale
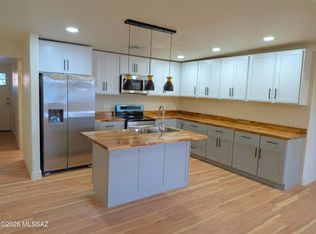 MLS ID #22615750, Luis Alberto Borbon, BM Continental Realty. MLS of Southern Arizona
 - $279,0003 bd2 ba1.1k sqft3201 E 24th St, Tucson, AZ 85713For SaleMLS ID #22624595, Michael D Rhodes, Realty Executives Arizona Territory. MLS of Southern Arizona
- $290,0003 bd2 ba1.5k sqft1701 W Root Ln, Tucson, AZ 85705For SaleMLS ID #22624221, Rebecca Alma Leon, My Home Group. MLS of Southern Arizona
- $279,9003 bd2 ba1.2k sqft825 W Oahu Ln, Tucson, AZ 85756For SaleMLS ID #22618408, Jose Campillo, Tierra Antigua Realty. MLS of Southern Arizona
- $300,0003 bd2 ba1.2k sqft848 W Thurber Rd, Tucson, AZ 85705For SaleMLS ID #22624926, Gus Maughan, The Plexpert. MLS of Southern Arizona
- $294,0003 bd2 ba1.7k sqft5211 E 20th St, Tucson, AZ 85711For SaleMLS ID #22609372, Tara Jones, Opendoor Brokerage, LLC. MLS of Southern Arizona
- $299,9904 bd2 ba1.4k sqft2752 N Warren Ave, Tucson, AZ 85719For SaleMLS ID #22621654, Ryan Comstock, Comstock Real Estate. MLS of Southern Arizona
- $280,0003 bd2 ba1.3k sqft2108 S Avenida Planeta, Tucson, AZ 85710For SaleMLS ID #22624055, Georgina M Plante, RISING Real Estate Services. MLS of Southern Arizona
- $287,0003 bd2 ba1.5k sqft2817 N Walnut Ave, Tucson, AZ 85712For SaleMLS ID #22624273, Tara Jones, Opendoor Brokerage, LLC. MLS of Southern Arizona
- $299,9003 bd2 ba1.5k sqft3670 S Gold Flower Ave, Tucson, AZ 85735For SaleMLS ID #22624515, Jasic Dallas Walker, Realty Executives Arizona Territory. MLS of Southern Arizona
- $290,0003 bd2 ba1.1k sqft5450 E Hawthorne St, Tucson, AZ 85711For SaleMLS ID #22620878, Apple F Thompson, NextHome Complete Realty (DBA). MLS of Southern Arizona
- $249,0003 bd2 ba1.3k sqft1762 W Calle La Paz, Tucson, AZ 85713For SaleMLS ID #22622713, Jennie E Silverthorn, Jason Mitchell Real Estate. MLS of Southern Arizona
- $294,0004 bd3 ba2.1k sqft2039 E Glenn St, Tucson, AZ 85719For SaleMLS ID #22617492, David Urbaniak, Keller Williams Southern Arizona. MLS of Southern Arizona
- $215,0003 bd1 ba1k sqft4252 E Sylvane Dr, Tucson, AZ 85711For SaleMLS ID #22625504, Tara Jones, Opendoor Brokerage, LLC. MLS of Southern Arizona
- $315,0004 bd2 ba1.1k sqft6042 E 33rd St, Tucson, AZ 85711For SaleMLS ID #22619716, Linda Duran, Realty One Group Integrity. MLS of Southern Arizona
- $250,0004 bd2 ba1.4k sqft9552 E Irene St, Tucson, AZ 85730For SaleMLS ID #22625535, George G Palmer, Long Realty. MLS of Southern Arizona
