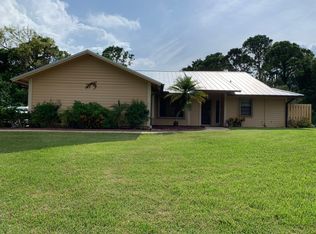
Welcome home! Discover this exceptional CBS residence in the highly sought-after Evergreen/Crane Watch neighborhood. This meticulously maintained property is situated on a 1-acre lot and was constructed in 2020. The home features 3 bedrooms, 2 ½ bathrooms, an oversized detached 2-car garage, and a spacious flex room (19' x 10') suitable as a game room or 4th bedroom. Highlights include a metal roof, hurricane impact windows and doors, over 3,000 square feet of living space, and a custom pool with a built-in jacuzzi and rock waterfall. Additional amenities comprise a custom-built bar with a Granite Countertop and Plantation Shutters throughout. The versatile layout presents a stunning open great room with a vaulted ceiling and an exquisite island kitchen featuring high-quality custom wood cabinetry, stainless steel appliances, a stainless farmhouse-style sink, elegant wood beams, and a custom range vent hood. Adjacent to the kitchen, you will find a sizable walk-in pantry with solid wood shelving and ample storage. The home also offers a spacious laundry room with additional storage and a utility sink. The generous master bedroom boasts two large walk-in closets and an en-suite bathroom with a dual-sink vanity, a large soaking tub, and a separate shower.
Stepping out onto the Travertine pool deck, you will appreciate the private, fully fenced backyard with its remarkable custom pool. This property represents a unique opportunity to own a truly distinctive home in a desirable neighborhood. Home next door, located at 5303 SW Bimini (RX-11058356) is also available-buy both and make a family compound! Room Sizes are approximate and subject to error, buyer to verify. Municipal County Water is coming to Evergreen and is currently being installed with an estimated completion time frame of 270 days!
Sold for $1,200,000
$1,200,000
5226 SW Leeward Lane, Palm City, FL 34990
4beds
3,094sqft
Single Family Residence
Built in 2020
1 Acres Lot
$1,237,700 Zestimate®
$388/sqft
$6,365 Estimated rent
Home value
$1,237,700
$1.10M - $1.39M
$6,365/mo
Zestimate® history
Owner options
List your home for rent
$6,365/mo
Rent Zestimate®
Find your next renter with Zillow Rental Manager. Plus, with online applications, you can quickly screen prospective tenants – for free.
$6,365/mo
Rent Zestimate®
Refinance and save
$8,181/mo
Est. payment
Refinancing to a lower rate could help reduce your monthly payments and save thousands over the life of the loan.
$8,181/mo
Est. payment
Explore your selling options
Work with a Zillow partner agent
Leverage their expertise and Zillow's premium Showcase listings to get your home seen by more buyers.
Get startedList with your own agent
Get your home in front of millions of buyers by listing it on Zillow.
Learn how to do itSell it yourself
Take full control of how buyers see your home on Zillow by listing For Sale by Owner (FSBO).
List your homeWhat's special
Zillow last checked:
Listing updated:
Listed by:
Christopher B Young 772-201-2554,
Dale Sorensen Real Estate Inc.
Bought with:
Taylor Wright, 3589582
Vested Properties
Taylor Wright, 3589582
Vested Properties
Source: BeachesMLS,MLS#: R11058388 Originating MLS: BeachesMLS
Originating MLS: BeachesMLSFacts & features
Interior
Bedrooms & bathrooms
- Bedrooms: 4
- Bathrooms: 3
- Full bathrooms: 2
- 1/2 bathrooms: 1
- Main level bathrooms: 3
- Main level bedrooms: 4
Primary bedroom
- Level: Main
- Area: 260
- Dimensions: 20 X 13
Bedroom 2
- Level: Main
- Area: 180
- Dimensions: 15 X 12
Bedroom 3
- Level: Main
- Area: 195
- Dimensions: 15 X 13
Kitchen
- Level: Main
- Area: 255
- Dimensions: 17 X 15
Living room
- Level: Main
- Area: 360
- Dimensions: 20 X 18
Other
- Level: Main
- Area: 260
- Dimensions: 13 X 20
Utility room
- Level: Main
- Area: 140
- Dimensions: 10 X 14
Heating
- Central, Electric
Cooling
- Central Air, Ceiling Fan(s), Electric
Appliances
- Included: Dryer, Dishwasher, Electric Range, Electric Water Heater, Microwave, Refrigerator, Water Softener Owned, Washer
- Laundry: Inside
Features
- Breakfast Bar, Built-in Features, Bathtub, Cathedral Ceiling(s), Dual Sinks, Living/Dining Room, Pantry, Split Bedrooms, Soaking Tub, Separate Shower, Vaulted Ceiling(s), Walk-In Closet(s)
- Flooring: Carpet
- Windows: Plantation Shutters
- Has fireplace: Yes
- Fireplace features: Decorative
Interior area
- Total structure area: 4,280
- Total interior livable area: 3,094 sqft
Property
Parking
- Total spaces: 6
- Parking features: Detached, Garage, Golf Cart Garage, Garage Door Opener
- Garage spaces: 2
- Uncovered spaces: 4
Features
- Levels: One
- Stories: 1
- Patio & porch: Covered, Patio, Porch
- Exterior features: Outdoor Living Area
- Has private pool: Yes
- Pool features: Heated, In Ground, Salt Water
- Has spa: Yes
- Spa features: Heated, In Ground
- Fencing: Fenced
- Has view: Yes
- View description: Pool
- Waterfront features: None
Lot
- Size: 1 Acres
- Features: 1-2 Acres
Details
- Parcel number: 013840007000024009
- Zoning: SF RES
Construction
Type & style
- Home type: SingleFamily
- Architectural style: Ranch
- Property subtype: Single Family Residence
Materials
- Block
- Roof: Metal
Condition
- Resale
- New construction: No
- Year built: 2020
Utilities & green energy
- Sewer: Septic Tank
- Water: Well
- Utilities for property: Water Available
Community & HOA
Community
- Features: Home Owners Association, Gated
- Security: Gated with Guard, Gated Community, Smoke Detector(s)
- Subdivision: MID-RIVERS YACHT & COUNTRY CLUB AKA EVERGREEN
HOA
- Has HOA: Yes
- Amenities included: Golf Course
- Services included: Common Areas, Cable TV, Security
- HOA fee: $279 monthly
- HOA phone: 561-743-4607
Location
- Region: Palm City
Financial & listing details
- Price per square foot: $388/sqft
- Tax assessed value: $809,210
- Annual tax amount: $7,181
- Date on market: 11/16/2025
- Cumulative days on market: 241 days
- Listing terms: Cash,Conventional
- Road surface type: Paved
Price history
| Date | Event | Price |
|---|---|---|
| 12/30/2025 | Sold | $1,200,000-7.3%$388/sqft |
Source:  BeachesMLS #R11058388 Report a problem BeachesMLS #R11058388 Report a problem | ||
| 11/29/2025 | Pending sale | $1,295,000$419/sqft |
Source: BeachesMLS #RX-11058388 Report a problem | ||
| 11/16/2025 | Listed for sale | $1,295,000$419/sqft |
Source: BeachesMLS #RX-11058388 Report a problem | ||
| 9/18/2025 | Pending sale | $1,295,000$419/sqft |
Source: BeachesMLS #RX-11058388 Report a problem | ||
| 9/2/2025 | Price change | $1,295,000-4.1%$419/sqft |
Source: BeachesMLS #RX-11058388 Report a problem | ||
| 8/5/2025 | Price change | $1,350,000-1.8%$436/sqft |
Source:  Realtor Association of Indian River County #285143 Report a problem Realtor Association of Indian River County #285143 Report a problem | ||
| 7/7/2025 | Price change | $1,375,000-1.8%$444/sqft |
Source: BeachesMLS #RX-11058388 Report a problem | ||
| 6/27/2025 | Price change | $1,400,000-1.8%$452/sqft |
Source: BeachesMLS #RX-11058388 Report a problem | ||
| 6/20/2025 | Price change | $1,425,000-1.7%$461/sqft |
Source: BeachesMLS #RX-11058388 Report a problem | ||
| 6/12/2025 | Price change | $1,450,000-1.7%$469/sqft |
Source: BeachesMLS #RX-11058388 Report a problem | ||
| 4/1/2025 | Price change | $1,475,000-1.6%$477/sqft |
Source: BeachesMLS #RX-11058388 Report a problem | ||
| 2/21/2025 | Price change | $1,499,000-6%$484/sqft |
Source: Realtor Association of Indian River County #285143 Report a problem | ||
| 2/2/2025 | Listed for sale | $1,595,000+1229.2%$516/sqft |
Source: BeachesMLS #RX-11058388 Report a problem | ||
| 4/2/2019 | Sold | $120,000$39/sqft |
Source: Public Record Report a problem | ||
| 3/21/2019 | Pending sale | $120,000$39/sqft |
Source: RE/MAX of Stuart #M20016471 Report a problem | ||
| 3/6/2019 | Price change | $120,000-7.7%$39/sqft |
Source: RE/MAX of Stuart #M20016471 Report a problem | ||
| 2/20/2019 | Listed for sale | $130,000+30.1%$42/sqft |
Source: RE/MAX of Stuart #M20016471 Report a problem | ||
| 6/30/2017 | Listing removed | $99,900$32/sqft |
Source: Great Realty Inc. #386722 Report a problem | ||
| 6/24/2017 | Listed for sale | $99,900$32/sqft |
Source: Great Realty Inc. #386722 Report a problem | ||
| 12/7/2016 | Listing removed | $99,900$32/sqft |
Source: Berkshire Hathaway Florida Realty #M386722 Report a problem | ||
| 2/20/2016 | Listed for sale | $99,900+11.4%$32/sqft |
Source: Berkshire Hathaway Florida Realty #M386722 Report a problem | ||
| 9/9/2015 | Listing removed | $89,700$29/sqft |
Source: Keller Williams Realty #RX-9964561 Report a problem | ||
| 7/8/2015 | Price change | $89,700-9.1%$29/sqft |
Source: Keller Williams Realty #RX-9964561 Report a problem | ||
| 7/7/2015 | Price change | $98,700-1.2%$32/sqft |
Source: Keller Williams Realty #RX-9964561 Report a problem | ||
| 10/2/2014 | Price change | $99,900-23.1%$32/sqft |
Source: Water Pointe Realty Group #RX-9964561 Report a problem | ||
| 10/25/2013 | Listed for sale | $129,900+29.9%$42/sqft |
Source: Water Pointe Realty Group #RX-9964561 Report a problem | ||
| 8/6/2012 | Sold | $100,000-60.8%$32/sqft |
Source: Public Record Report a problem | ||
| 11/18/2005 | Sold | $255,000+405%$82/sqft |
Source: Public Record Report a problem | ||
| 5/30/2001 | Sold | $50,500-2.9%$16/sqft |
Source: Public Record Report a problem | ||
| 1/27/1999 | Sold | $52,000$17/sqft |
Source: Public Record Report a problem | ||
Public tax history
| Year | Property taxes | Tax assessment |
|---|---|---|
| 2025 | $8,314 +7.4% | $499,441 +2.9% |
| 2024 | $7,743 +1.8% | $485,366 +3% |
| 2023 | $7,603 +3.6% | $471,230 +3% |
| 2022 | $7,337 -0.4% | $457,505 +3% |
| 2021 | $7,370 +344.4% | $444,180 +367.6% |
| 2020 | $1,658 +5.3% | $95,000 +7.2% |
| 2019 | $1,575 | $88,579 -1.6% |
| 2018 | $1,575 +6.4% | $90,000 +12.5% |
| 2017 | $1,480 | $80,000 |
| 2016 | -- | $80,000 +23.1% |
| 2015 | -- | $65,000 +17.6% |
| 2014 | -- | $55,250 +10.5% |
| 2013 | -- | $50,000 -24.2% |
| 2012 | -- | $66,000 -1.2% |
| 2011 | -- | $66,780 |
| 2010 | -- | $66,780 -13.3% |
| 2009 | -- | $77,000 -26.3% |
| 2008 | -- | $104,500 -16.4% |
| 2007 | $1,250 | $125,000 |
| 2006 | $1,250 | $125,000 |
| 2005 | -- | $125,000 |
Find assessor info on the county website
Neighborhood: 34990
Nearby homes
- $612,2003 bd2 ba2.8k sqft5283 SW Leeward Ln, Palm City, FL 34990Off Market
- $1,325,0004 bd4 ba3.1k sqft5303 SW Bimini Cir N, Palm City, FL 34990Sold

- $665,0003 bd2 ba1.9k sqft5266 SW Leeward Ln, Palm City, FL 34990Sold

- $655,0004 bd3 ba3.2k sqft5176 SW Bimini Cir S, Palm City, FL 34990Sold

- $835,3003 bd3 ba2.2k sqft5292 SW Bimini Cir N, Palm City, FL 34990Off Market
- $915,0003 bd3 ba2.8k sqft5302 SW Bimini Cir, Palm City, FL 34990Sold
- $863,6003 bd2 ba2.4k sqft5185 SW Bimini Cir S, Palm City, FL 34990Off Market
- $813,5003 bd2 ba3k sqft5185 SW Bimini Cir, Palm City, FL 34990Off Market
Nearby schools
GreatSchools rating
- 9/10Bessey Creek Elementary SchoolGrades: PK-5Distance: 3.5 mi
- 8/10Hidden Oaks Middle SchoolGrades: 6-8Distance: 3.5 mi
- 6/10Martin County High SchoolGrades: 9-12Distance: 5.2 mi
Get a cash offer in 3 minutes
Find out how much your home could sell for in as little as 3 minutes with a no-obligation cash offer.
Estimated market value
$1,237,700
Get a cash offer in 3 minutes
Find out how much your home could sell for in as little as 3 minutes with a no-obligation cash offer.
Estimated market value
$1,237,700
- Florida
- Martin County
- Palm City
- 34990
- 5226 SW Leeward Lane
Nearby cities
Nearby zip codes
Other Palm City Topics
