Skip main navigation
Off market
  • $675,600

    5226 W PIEDMONT Drive, Laveen, AZ 85339

    4beds
    3baths
    2,286sqft
    Single Family Residence
    Built in 1998
    1.08 Acres Lot
    $675,600 Zestimate®
    $296/sqft
    $2,987 Estimated rent

    Home value

    $675,600

    $601,000 - $757,000

    $2,987/mo

    Zestimate® history
    Loading
    Loading...

    Owner options

    List your home for rent

    $2,987/mo

    Rent Zestimate®

    Find your next renter with Zillow Rental Manager. Plus, with online applications, you can quickly screen prospective tenants – for free.

    Learn more

    $2,987/mo

    Rent Zestimate®

    Refinance and save

    $3,901/mo

    Est. payment

    Refinancing to a lower rate could help reduce your monthly payments and save thousands over the life of the loan.

    See today's rates

    $3,901/mo

    Est. payment

    Explore your selling options

    Work with a Zillow partner agent

    Leverage their expertise and Zillow's premium Showcase listings to get your home seen by more buyers.

    Get started

    List with your own agent

    Get your home in front of millions of buyers by listing it on Zillow.

    Learn how to do it

    Sell it yourself

    Take full control of how buyers see your home on Zillow by listing For Sale by Owner (FSBO).

    List your home

    What's special

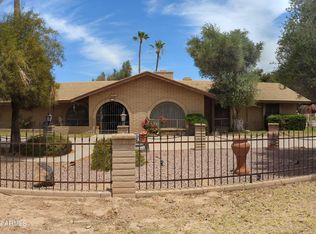
    This single level home sits on an acre of irrigated horse property w/NO HOA and is tucked away in an oasis in Laveen, Arizona. A true country feel while living in the city. Inside you'll find 2,286SF, with a split, open floorplan, 4BR/3BA, vaulted ceilings, new flooring and new AC unit. There is plenty of room on the property for trucks, trailers, recreational vehicles - you name it! Since it is located minutes away from the 202 Freeway; shopping, dining, major sports events and casinos are easy access. Only 20 minutes to Sky Harbor Airport and an easy commute to work anywhere in the valley. There is plenty of space for growth and building your own dream oasis. This property is a MUST SEE! Buyer to verify all facts and figures including schools.

    This property is not currently displayed as for sale or rent on Zillow. This may be different from what's on other websites or public sources.

    Zillow last checked:

    Listing updated:

    Listed by:

    Yolanda M Morales 602-692-1801,

    West USA Realty

    Bought with:

    Yolanda M Morales, SA674832000

    West USA Realty

    Yesenia M Radcliffe, SA696693000

    My Home Group Real Estate

    Source: ARMLS,MLS#: 6341979MLS Logo

    Facts & features

    Interior

    Bedrooms & bathrooms
    • Bedrooms: 4
    • Bathrooms: 3
    Heating
    • Electric
    Cooling
    • Central Air, Ceiling Fan(s)
    Appliances
    • Included: Electric Cooktop
    Features
    • Double Vanity, Breakfast Bar, Vaulted Ceiling(s), Kitchen Island, Pantry, Full Bth Master Bdrm, Separate Shwr & Tub, Laminate Counters
    • Flooring: Carpet, Laminate, Tile
    • Windows: Solar Screens, Double Pane Windows
    • Has basement: No
    • Common walls with other units/homes: No Common Walls
    Interior area
    • Total structure area: 2,286
    • Total interior livable area: 2,286 sqft

    Property

    Parking
    • Total spaces: 7
    • Parking features: RV Access/Parking, RV Gate
    • Garage spaces: 3
    • Uncovered spaces: 4
    Accessibility
    • Accessibility features: Accessible Hallway(s)
    Features
    • Stories: 1
    • Patio & porch: Covered, Patio
    • Pool features: None
    • Spa features: None
    • Fencing: Other,Wrought Iron
    Lot
    • Size: 1.08 Acres
    • Features: Grass Front, Grass Back, Irrigation Front, Irrigation Back
    Details
    • Parcel number: 30002138
    • Horses can be raised: Yes
    • Horse amenities: Corral(s)

    Construction

    Type & style
    • Home type: SingleFamily
    • Architectural style: Santa Barbara/Tuscan
    • Property subtype: Single Family Residence
    Materials
    • Stucco, Wood Frame, Painted
    • Roof: Tile
    Condition
    • Year built: 1998
    Details
    • Builder name: Chavita Builders

    Utilities & green energy

    • Electric: 220 Volts in Kitchen
    • Sewer: None
    • Water: City Water

    Community & HOA

    Community
    • Features: Horse Facility, Biking/Walking Path
    • Subdivision: LAVEEN ESTATES UNIT 2
    HOA
    • Has HOA: No
    • Services included: No Fees
    Location
    • Region: Laveen

    Financial & listing details

    • Price per square foot: $296/sqft
    • Annual tax amount: $3,880
    • Date on market: 1/31/2022
    • Cumulative days on market: 4 days
    • Listing terms: Cash,Conventional,FHA,VA Loan
    • Ownership: Fee Simple
    • Electric utility on property: Yes

    Price history

    DateEventPrice
    4/28/2022Sold$680,000-7.6%$297/sqft
    Source: ARMLS #6341979 Report a problem
    2/4/2022Pending sale$736,000$322/sqft
    Source: ARMLS #6341979 Report a problem
    1/31/2022Listed for sale$736,000$322/sqft
    Source: ARMLS #6341979 Report a problem

    Public tax history

    Tax history is unavailable.

    Neighborhood: Laveen

    Nearby schools

    GreatSchools rating
    Schools provided by the listing agent
    • Elementary: Laveen Elementary School
    • Middle: Vista Verde Middle School
    • High: Cesar Chavez High School
    • District: Laveen Elementary District

    Source: ARMLS. This data may not be complete. We recommend contacting the local school district to confirm school assignments for this home.

    Get a cash offer in 3 minutes
    Find out how much your home could sell for in as little as 3 minutes with a no-obligation cash offer.
    Estimated market value
    $675,600
    Get a cash offer in 3 minutes
    Find out how much your home could sell for in as little as 3 minutes with a no-obligation cash offer.
    Estimated market value
    $675,600