Skip main navigation
Off market
Street View
  • Tax assessed value
    $32,000

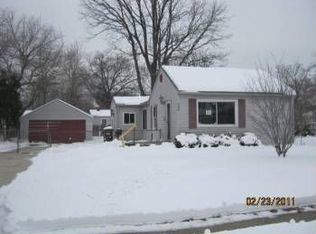
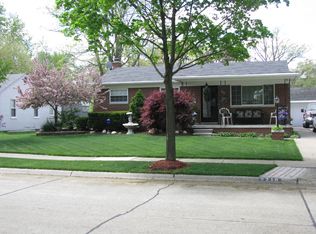
    5226 Walker St, Wayne, MI 48184

    2beds
    1baths
    820sqft
    SingleFamily
    Built in 1929
    6,969 Square Feet Lot
    $-- Zestimate®
    $39/sqft
    $1,086 Estimated rent

    Home value

    Not available

    Estimated sales range

    Not available

    $1,086/mo

    Zestimate® history
    Loading
    Loading...

    Owner options

    List your home for rent

    $1,086/mo

    Rent Zestimate®

    Find your next renter with Zillow Rental Manager. Plus, with online applications, you can quickly screen prospective tenants – for free.

    Learn more

    $1,086/mo

    Rent Zestimate®

    Refinance and save

    $184/mo

    Est. payment

    Refinancing to a lower rate could help reduce your monthly payments and save thousands over the life of the loan.

    See today's rates

    $184/mo

    Est. payment

    Explore your selling options

    Work with a Zillow partner agent

    Leverage their expertise and Zillow's premium Showcase listings to get your home seen by more buyers.

    Get started

    List with your own agent

    Get your home in front of millions of buyers by listing it on Zillow.

    Learn how to do it

    Sell it yourself

    Take full control of how buyers see your home on Zillow by listing For Sale by Owner (FSBO).

    List your home

    What's special

    WELCOME HOME! This home is turn key, move in ready. It is nestled in a quiet neighborhood. Hunt playground and Roosevelt-McGrath elementary school are within walking distance. Home comes with washer and dryer and stainless steel refrigerator and stove. Come and check out the new floors, updated kitchen and bath, cedar closet, fenced in yard and 2 car detached garage. Certificate of occupancy has been ordered. This home has so much potential, priced to sell.

    This property is off market, which means it's not currently listed for sale or rent on Zillow. This may be different from what's available on other websites or public sources.
    Facts & features

    Interior

    Bedrooms & bathrooms
    • Bedrooms: 2
    • Bathrooms: 1
    Heating
    • Baseboard, Gas
    Appliances
    • Included: Dryer, Range / Oven, Refrigerator, Washer
    Features
    • Basement: Partially finished
    Interior area
    • Total interior livable area: 820 sqft

    Property

    Parking
    • Total spaces: 2
    • Parking features: Garage - Detached
    Features
    • Exterior features: Vinyl
    • Frontage length: Frontage Feet: 60
    Lot
    • Size: 6,969 sqft
    Details
    • Parcel number: 55016010242000
    • Special conditions: Sale

    Construction

    Type & style
    • Home type: SingleFamily
    • Architectural style: Ranch
    Materials
    • Roof: Tile
    Condition
    • Year built: 1929

    Utilities & green energy

    • Gas: Natural Gas
    • Sewer: Sewer-Sanitary
    • Water: Municipal Water

    Community & neighborhood

    Location
    • Region: Wayne

    Other

    Other facts
    • Heating: Baseboard, Natural Gas
    • RoadSurfaceType: Paved
    • ArchitecturalStyle: Ranch
    • HeatingYN: true
    • CoolingYN: true
    • GarageYN: 1
    • FoundationDetails: Slab, Poured
    • RoomsTotal: 7
    • ConstructionMaterials: Vinyl Siding
    • CurrentFinancing: Conventional, FHA, Cash
    • Exclusions: No Exclusions
    • Gas: Natural Gas
    • ParkingFeatures: Detached
    • CoveredSpaces: 2
    • Appliances: Dryer, Washer, Gas Water Heater, Stainless Steel Appliance(s), Free-Standing Refrigerator, Free-Standing Gas Range
    • Cooling: Attic Fan
    • SpecialListingConditions: Sale
    • WaterSource: Municipal Water
    • Sewer: Sewer-Sanitary
    • FrontageLength: Frontage Feet: 60
    • MlsStatus: Pending
    • AvailabilityDate: 2020-09-27
    • TaxAnnualAmount: 1228.0000
    • Available date: 09/27/2020
    • Road surface type: Paved

    Price history

    DateEventPrice
    1/13/2023Listing removed--
    Source: MiRealSource #40107463 Report a problem
    1/12/2021Sold$91,700$112/sqft
    Source: RE/MAX of Michigan Solds #40107463_48184 Report a problem
    12/11/2020Pending sale$91,700$112/sqft
    Source: MiRealSource #40107463 Report a problem
    11/30/2020Price change$91,700-3.2%$112/sqft
    Source: MiRealSource #40107463 Report a problem
    10/20/2020Pending sale$94,700$115/sqft
    Source: RE/MAX Platinum #2200079992 Report a problem
    10/18/2020Price change$94,700-5%$115/sqft
    Source: RE/MAX Platinum #2200079992 Report a problem
    10/3/2020Pending sale$99,700$122/sqft
    Source: RE/MAX Platinum #2200079992 Report a problem
    9/26/2020Listed for sale$99,700+806.4%$122/sqft
    Source: RE/MAX Platinum #2200079992 Report a problem
    3/17/2011Listing removed$11,000$13/sqft
    Source: Weichert Realtors #211024008 Report a problem
    3/8/2011Listed for sale$11,000$13/sqft
    Source: Weichert, Realtors - Cass Realty #211024008 Report a problem

    Public tax history

    YearProperty taxesTax assessment
    2019$1,642 --
    2018-- --
    2017-- $16,000 +6%
    2016-- $15,100 +2.7%
    2015-- $14,700 -3.3%
    2013$1,460 $15,200 -2.6%
    2012-- $15,600 -35.8%
    2009-- $24,300 -14.4%
    2008-- $28,400 -7.2%
    2007-- $30,600 +10.1%
    2003-- $27,800 +71.9%
    2001$703 +5.6%$16,173 +3.2%
    2000$666 $15,672

    Find assessor info on the county website

    Neighborhood: 48184

    Nearby schools

    GreatSchools rating
    Schools provided by the listing agent
    • District: Wayne-Westland

    Source: The MLS. This data may not be complete. We recommend contacting the local school district to confirm school assignments for this home.